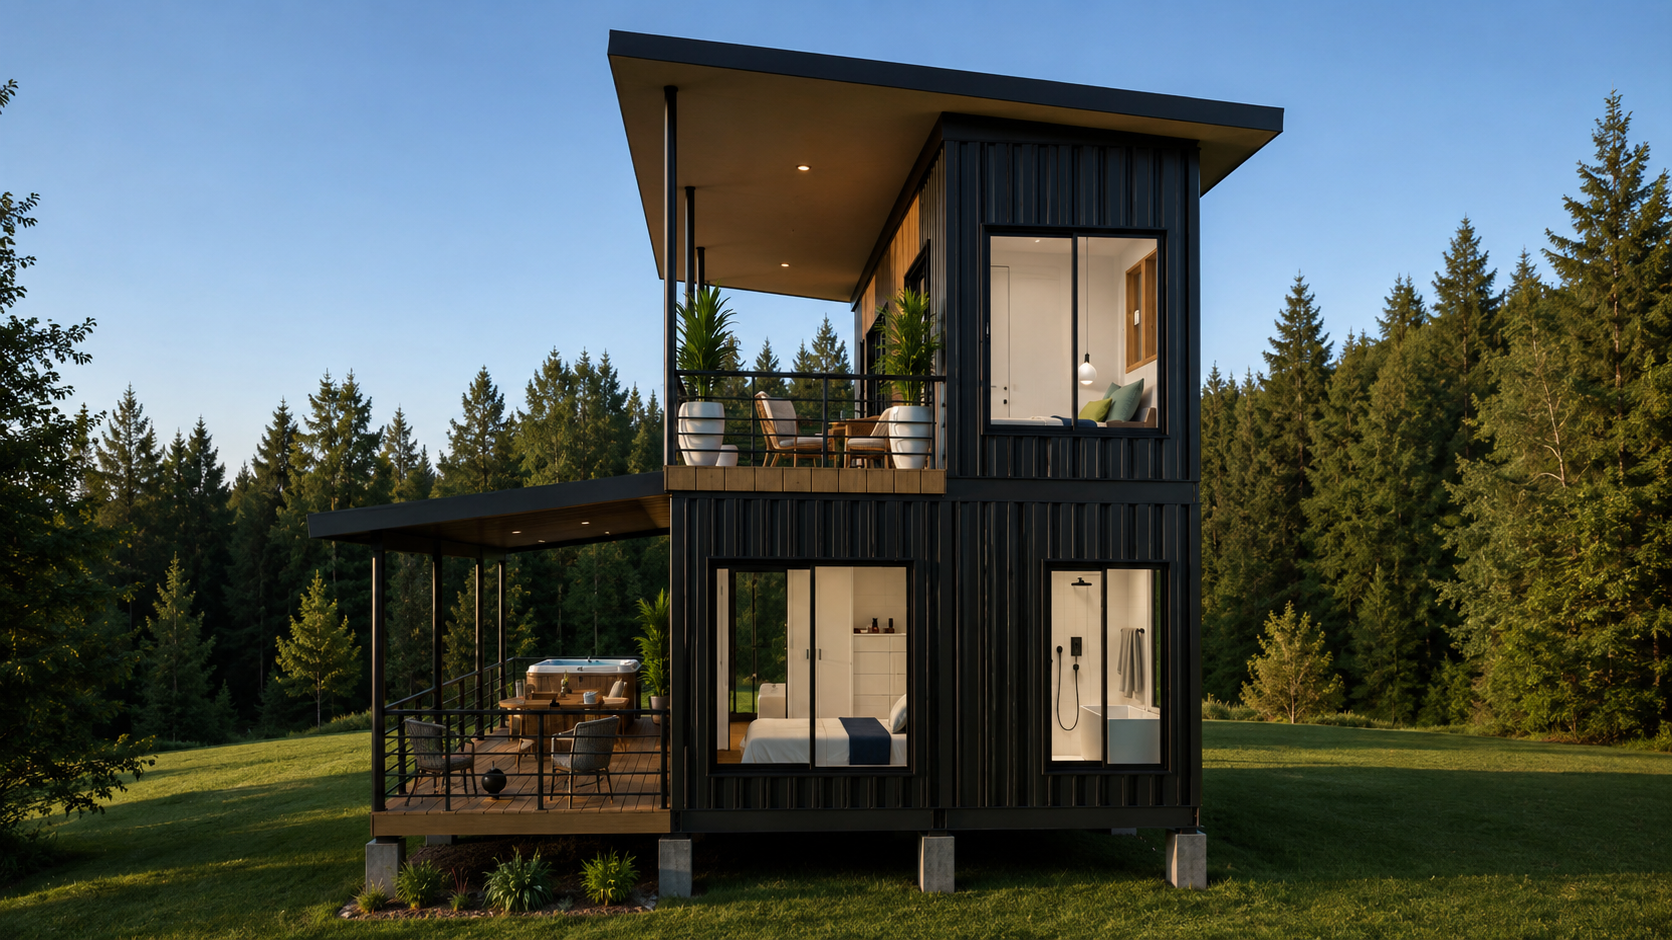
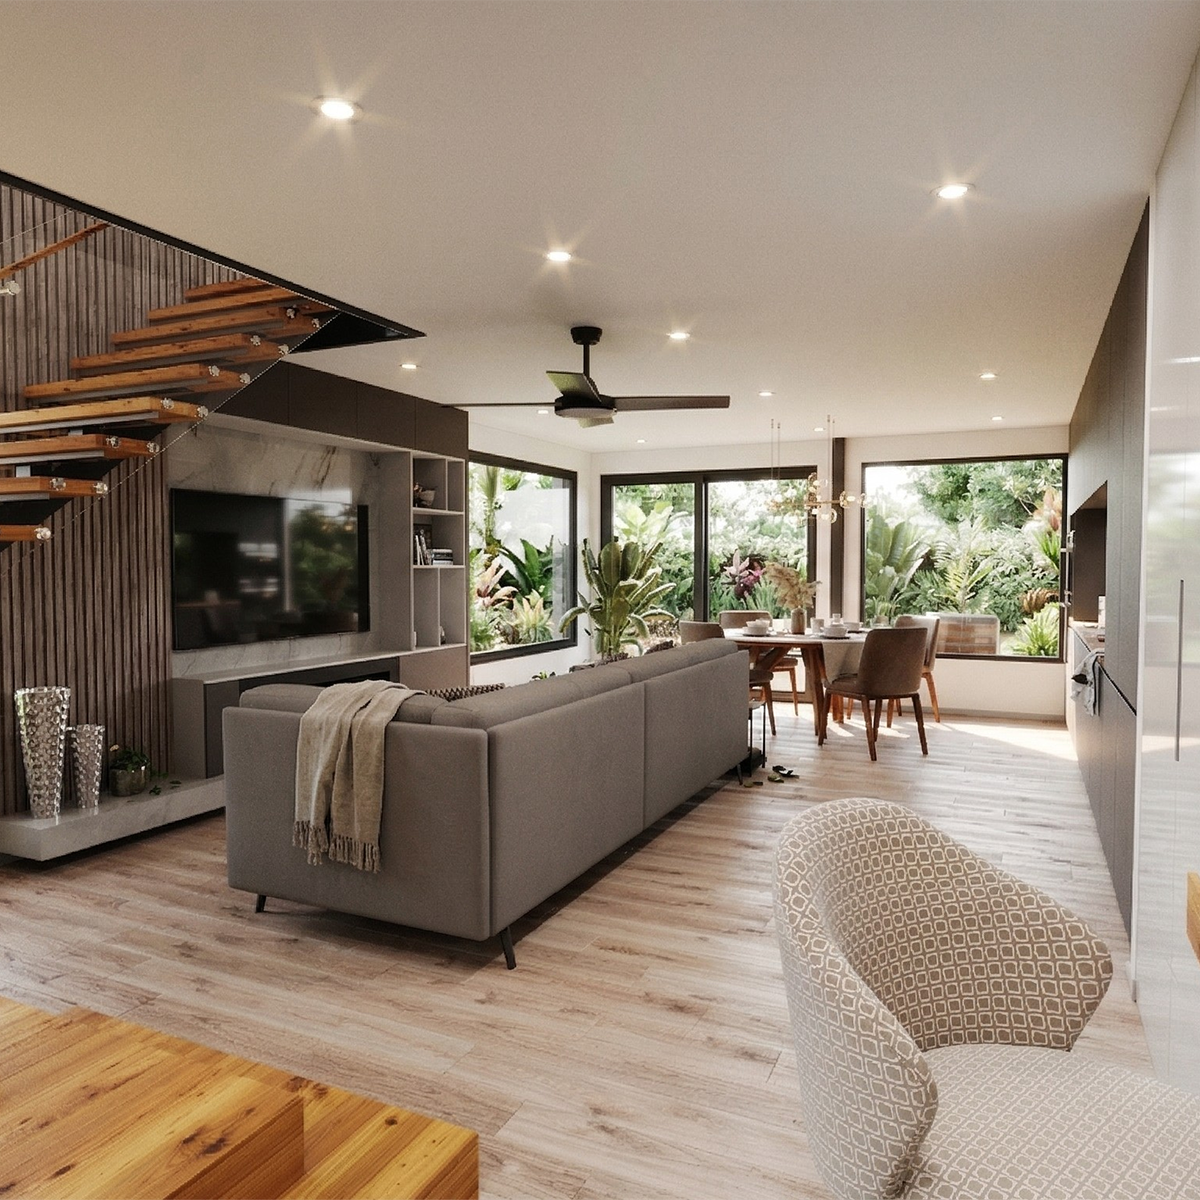
BLACK SWAN
Three/Four Bedrooms Three bathrooms
Two-Storey Design
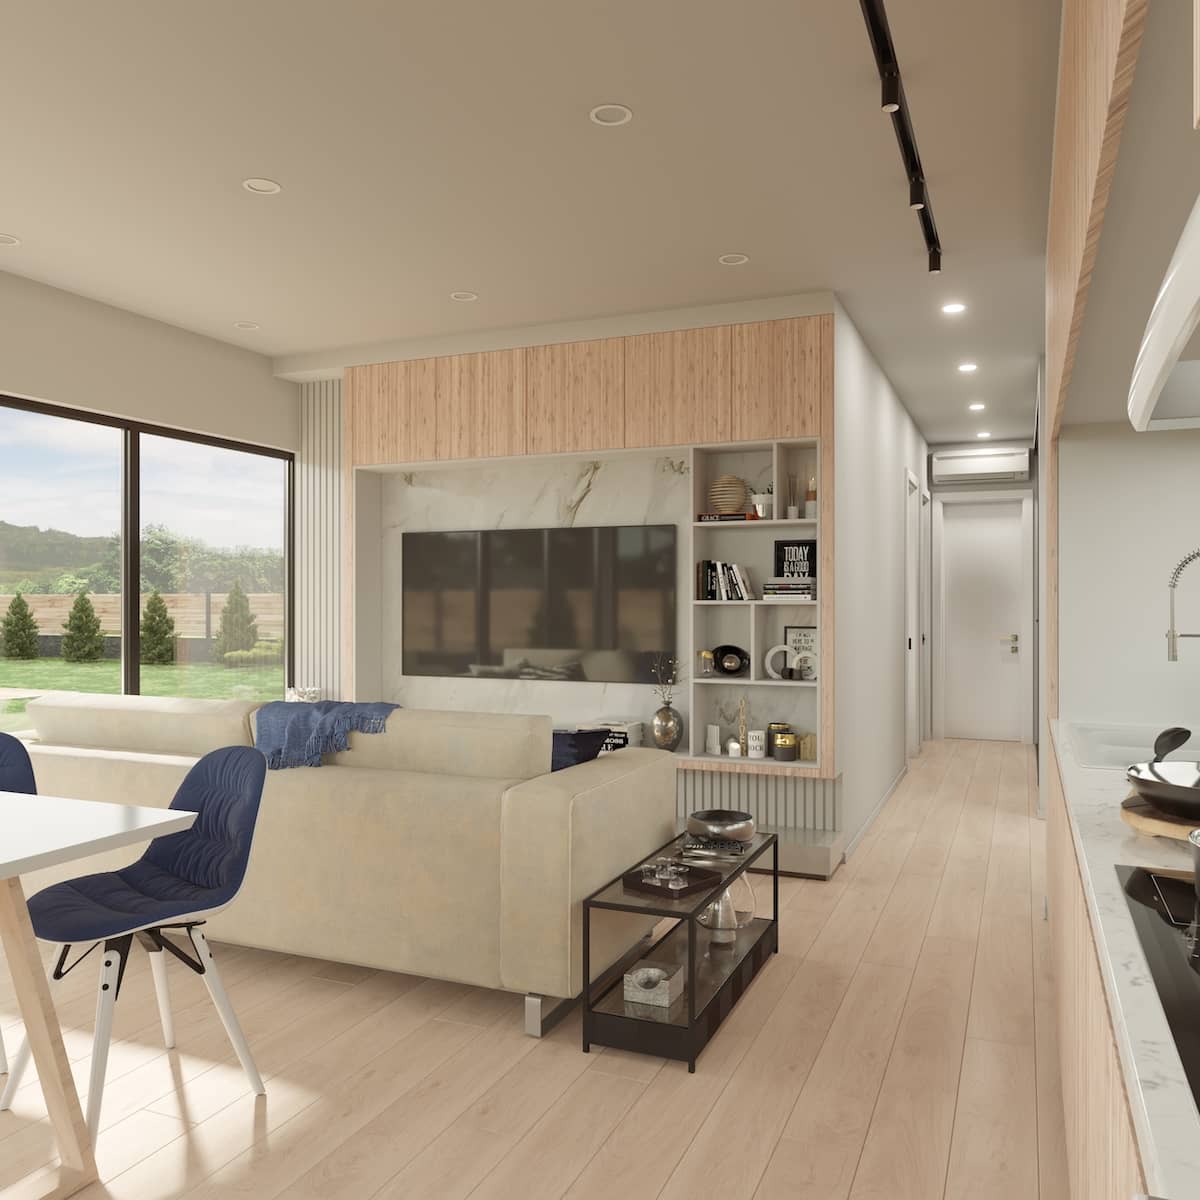
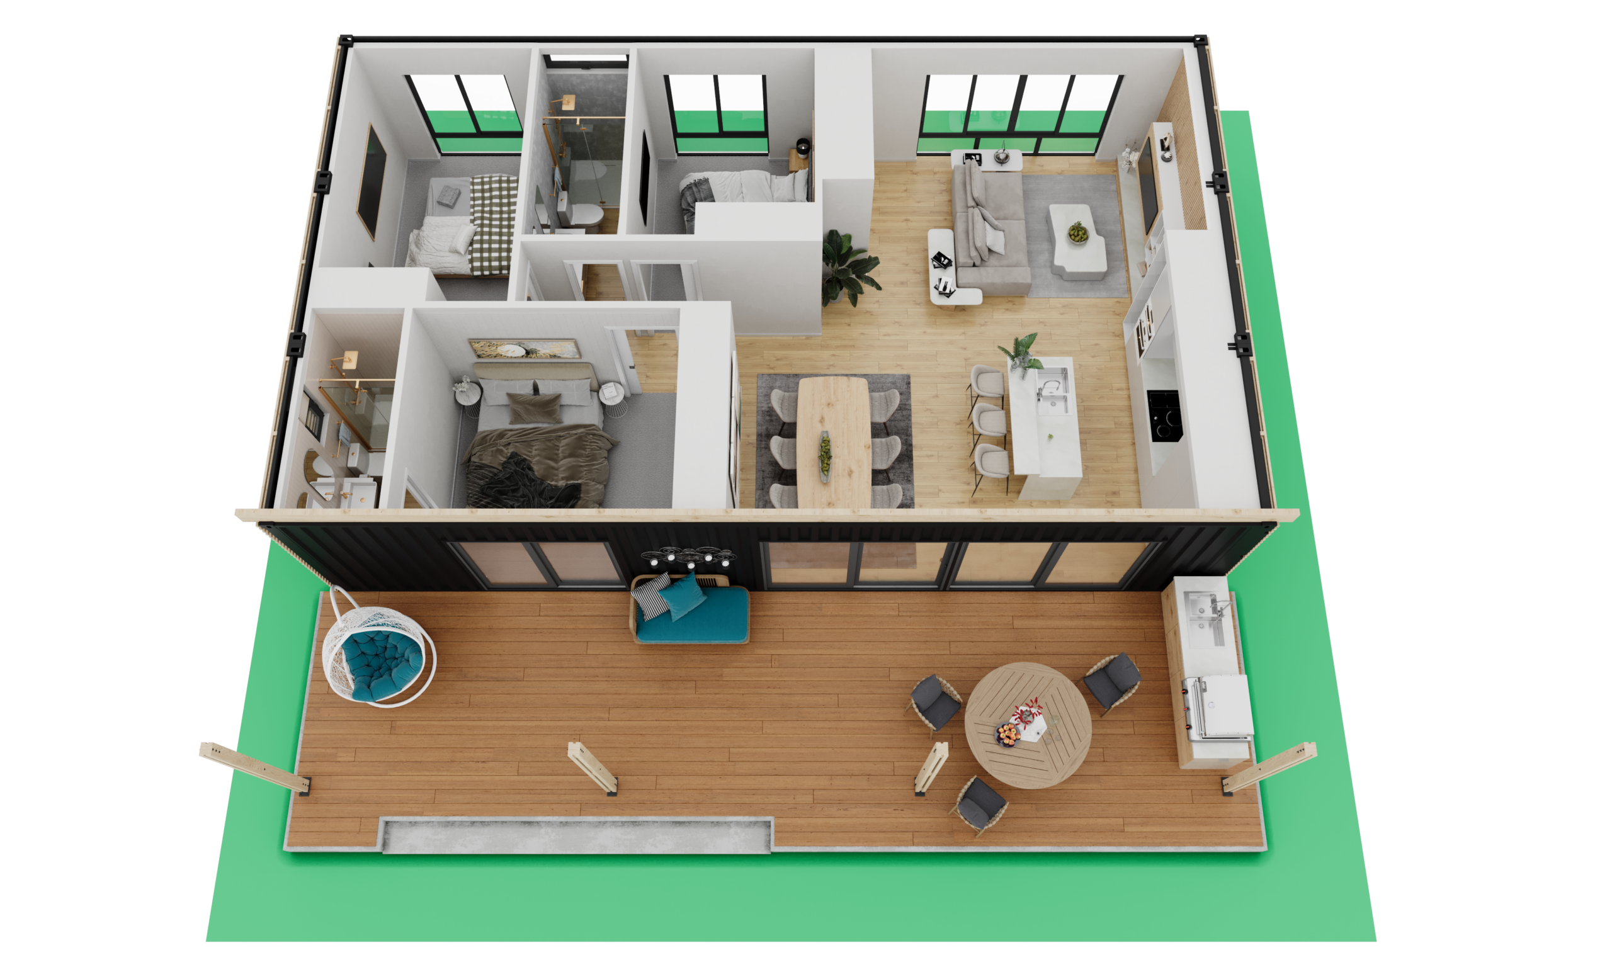
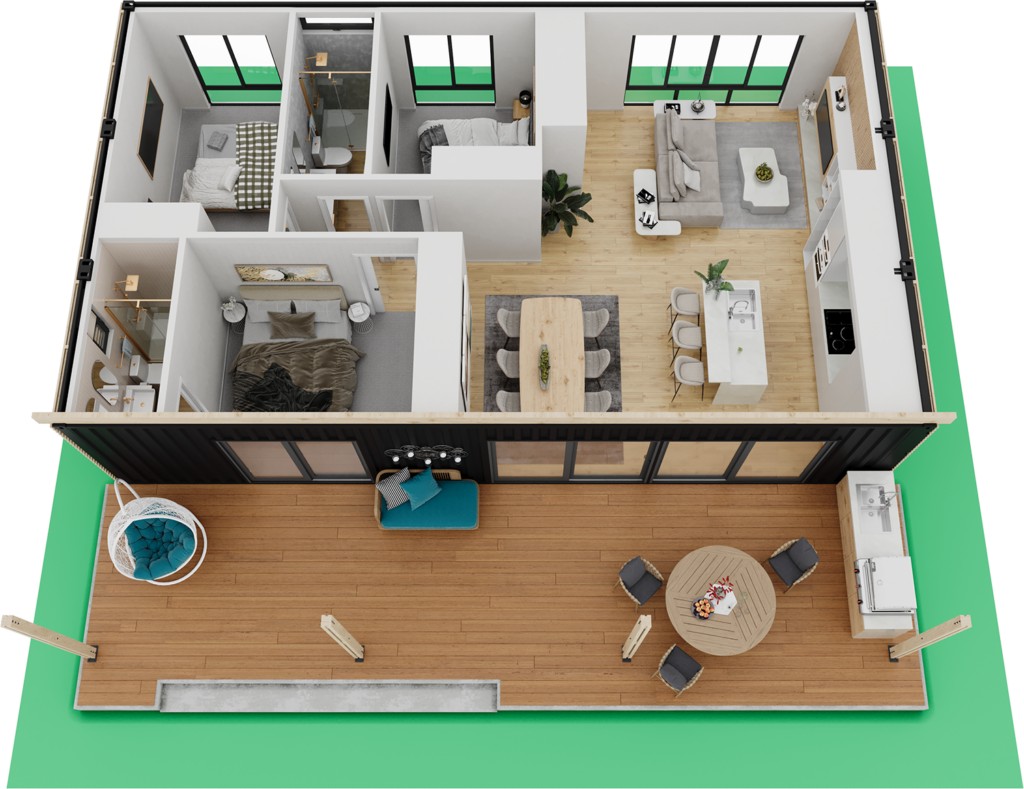
FLATBACK TURTLE
Two Bedrooms One Bathroom
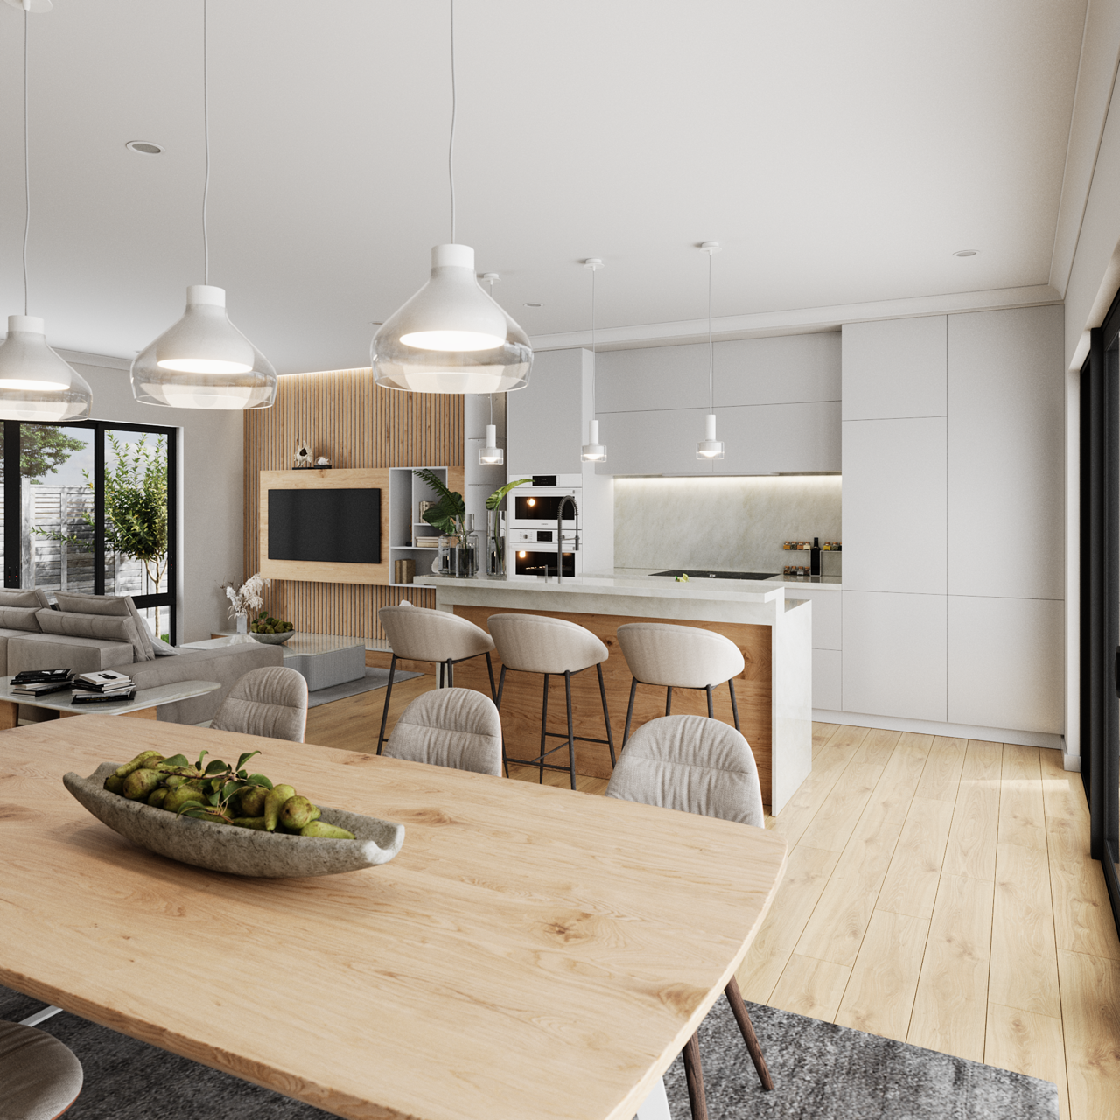
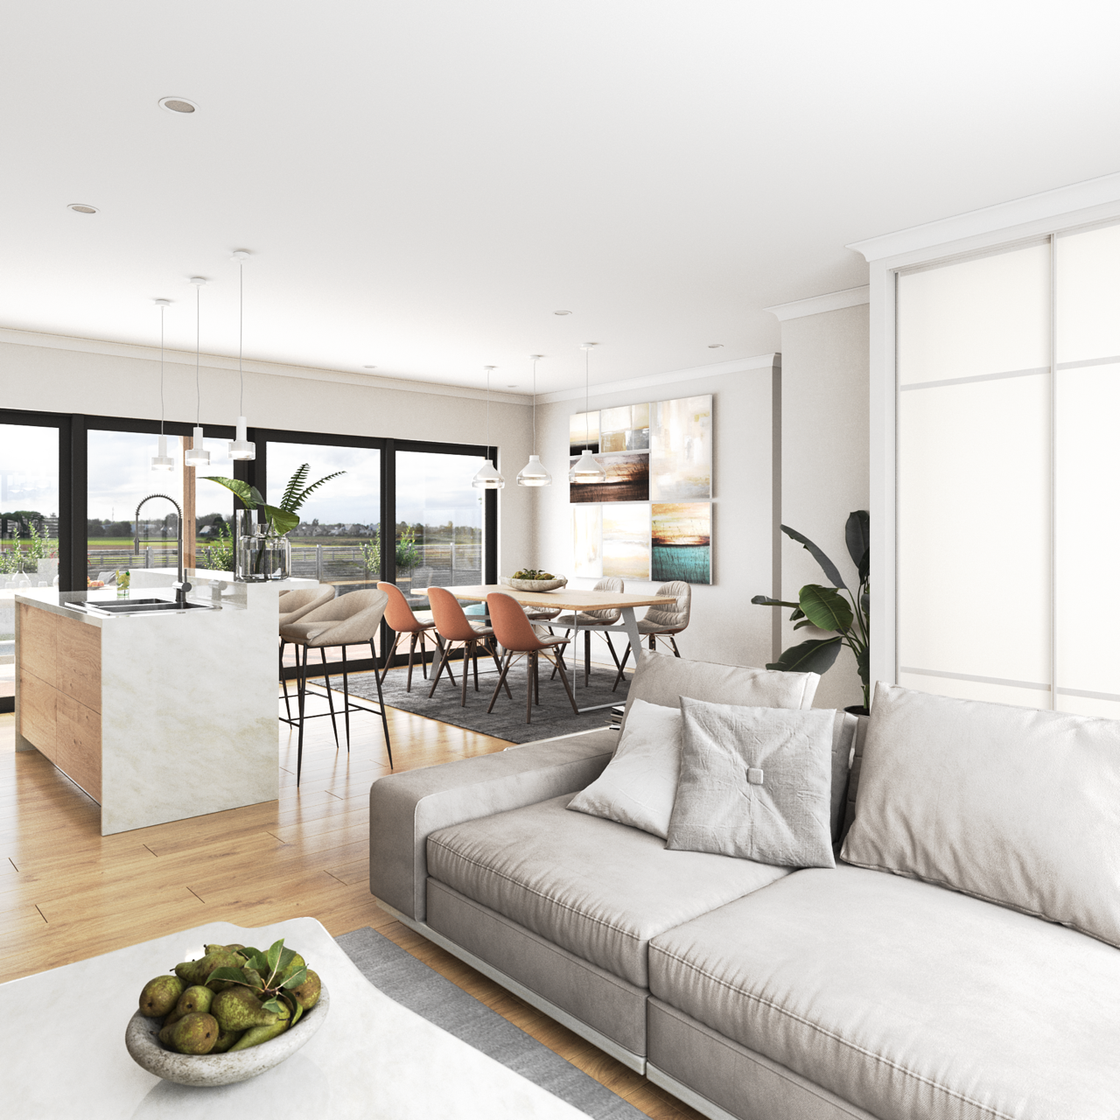
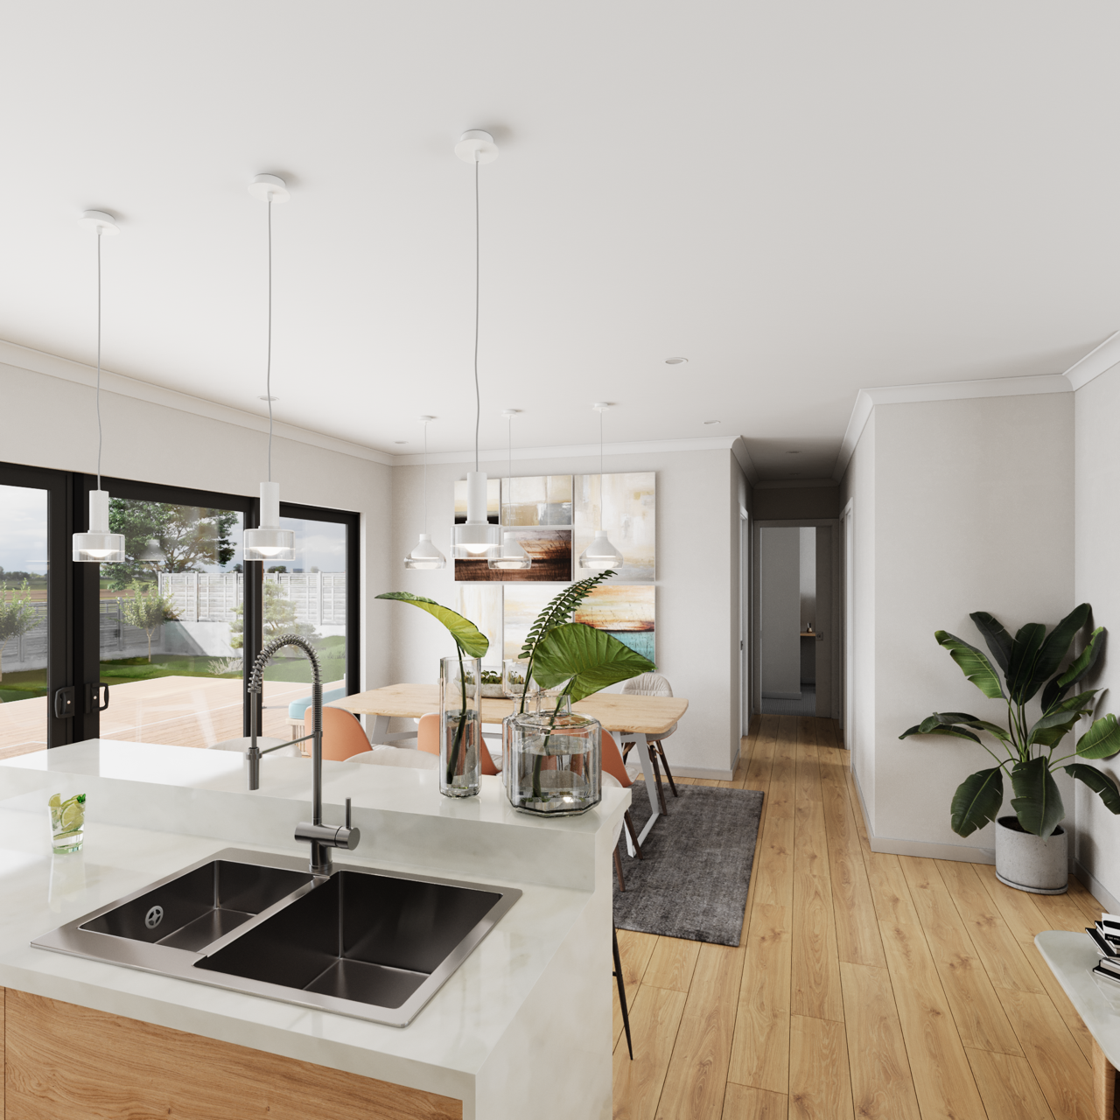
Spacious open plan living
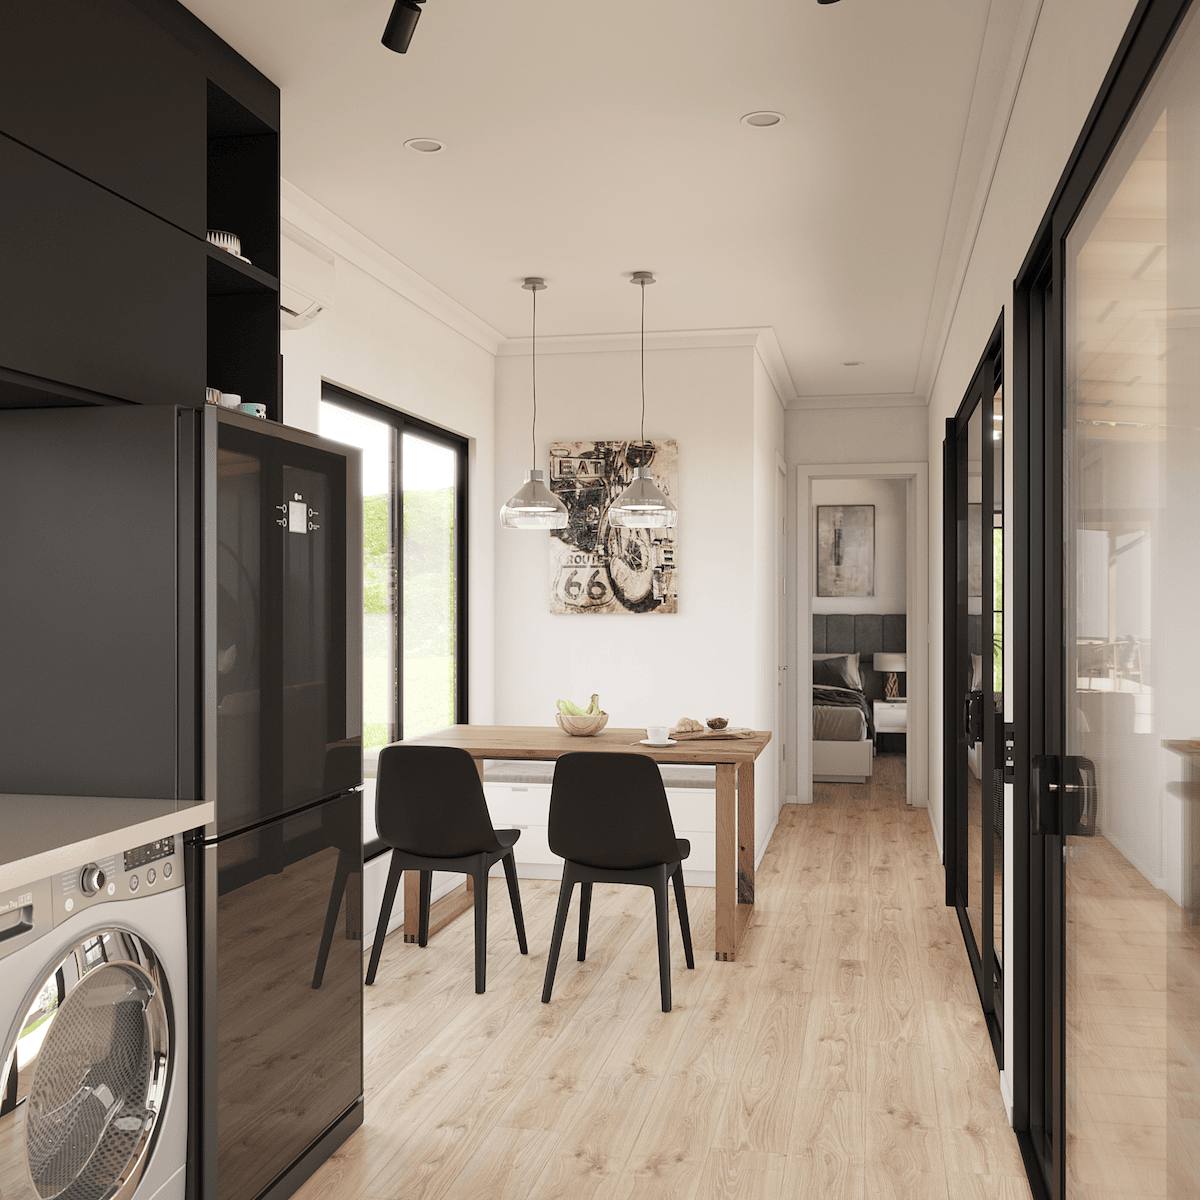
GOANNA
Two/Three Bedrooms Two Bathrooms
L-shaped design




Bogdan was very professional and extremely helpful with his consultation. The Hometainer designs are very modern and practical! We’re looking forward to working with you in the not too distant future!

Bogdan has an amazing offering with Hometainer. The quality product and excellent finish is first class. I would encourage anyone to talk with Bogdan and gain some insight to this new and sustainable housing.

Amazing innovation and use of space. Definitely worth speaking to Bogdan and checking out the show room.
The quality homes are perfect for anyone on acreage that wants a extra guest house, air bnb or rental income.

We are absolutely in love with our container homes. We 100% recommend hometainer. I did a lot of research prior to engaging hometainer. They are price competitive but I loved that I had the ability to customize everything. I worked with their designer on all details. They were completed in 8 weeks and delivered on site. The after service and pride they take in their workmanship is a credit to them. We are already planning our next project together. Thank you.

Very beautiful container home. I love it.

These container homes are next level. Fantastic system, great finishes, all quality

Bogdan was very professional and extremely helpful with his consultation. The Hometainer designs are very modern and practical! We’re looking forward to working with you in the not too distant future!
Bogdan has an amazing offering with Hometainer. The quality product and excellent finish is first class. I would encourage anyone to talk with Bogdan and gain some insight to this new and sustainable housing.
Amazing innovation and use of space. Definitely worth speaking to Bogdan and checking out the show room.
The quality homes are perfect for anyone on acreage that wants a extra guest house, air bnb or rental income.
We are absolutely in love with our container homes. We 100% recommend hometainer. I did a lot of research prior to engaging hometainer. They are price competitive but I loved that I had the ability to customize everything. I worked with their designer on all details. They were completed in 8 weeks and delivered on site. The after service and pride they take in their workmanship is a credit to them. We are already planning our next project together. Thank you.
Very beautiful container home. I love it.
These container homes are next level. Fantastic system, great finishes, all quality