OUR PROJECTS

6 Containers, Regency Down

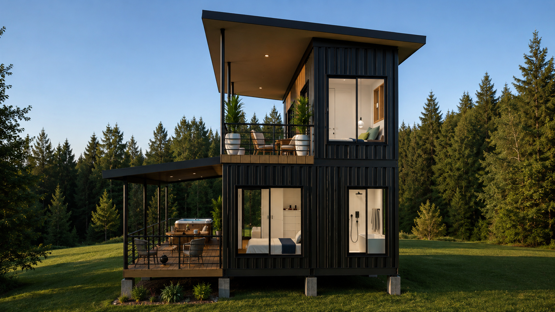
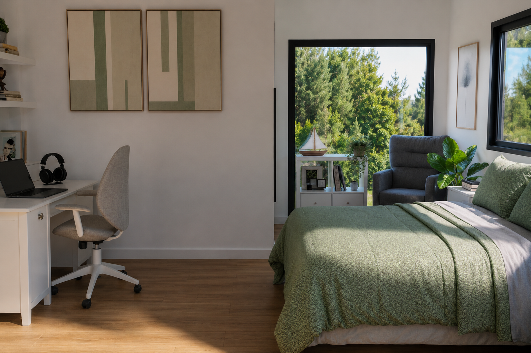
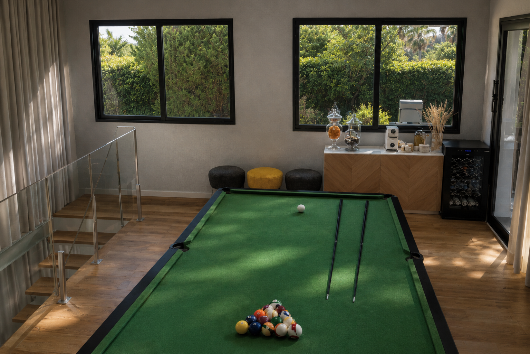
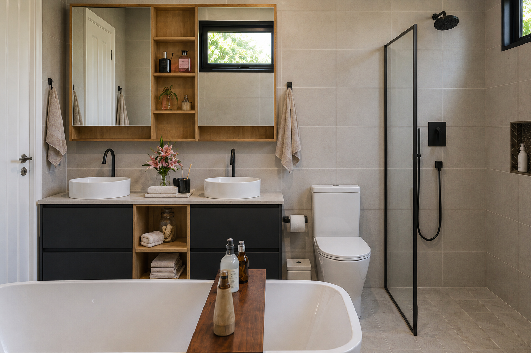
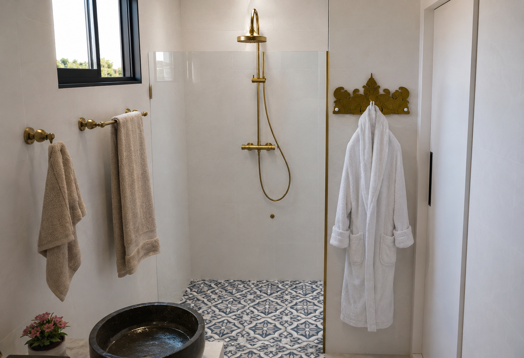
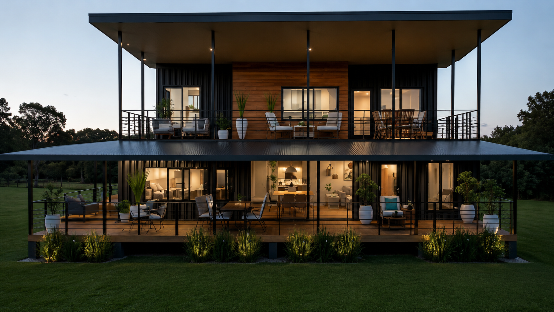
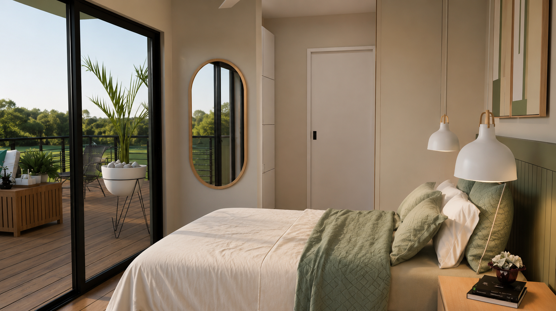
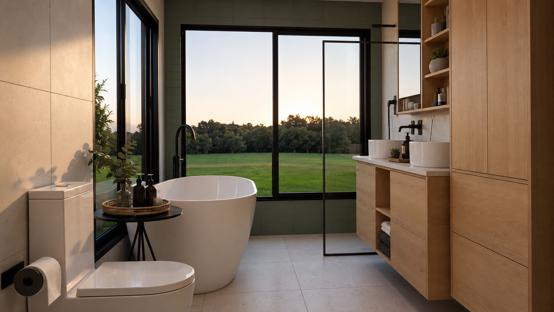
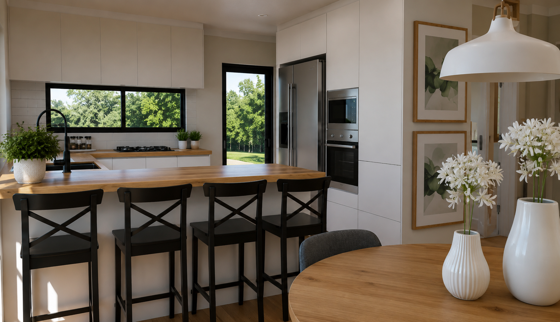
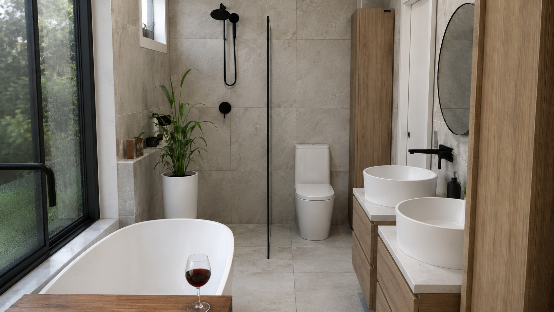
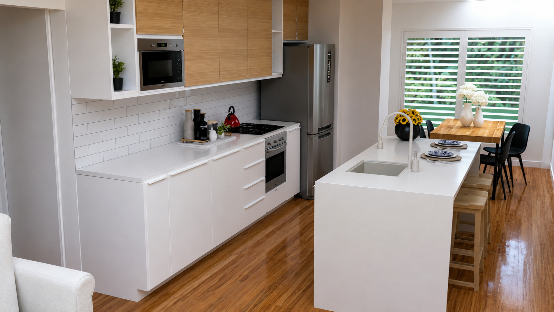
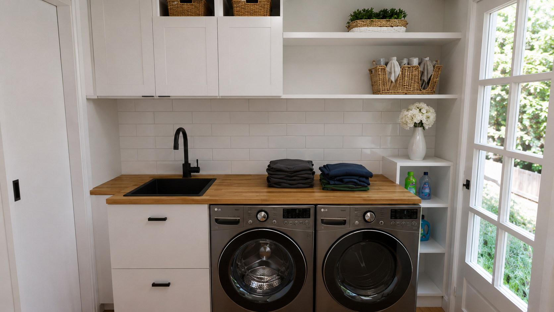
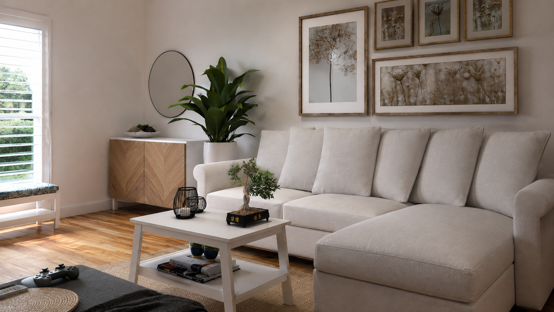
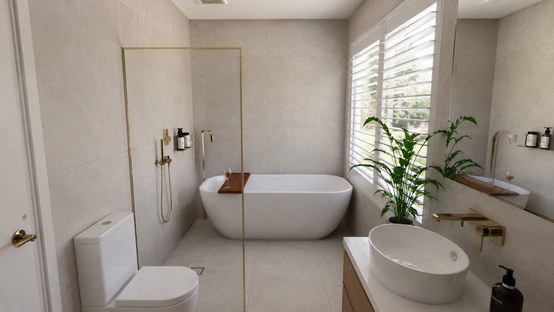
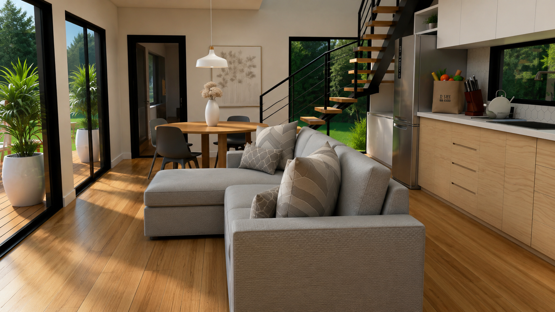
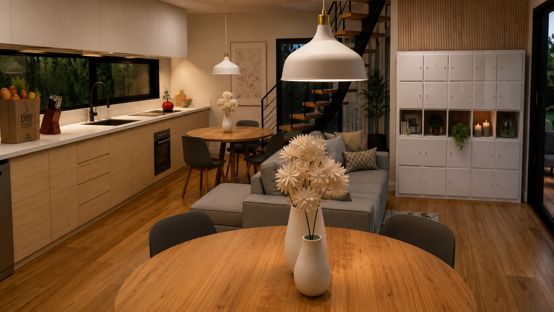
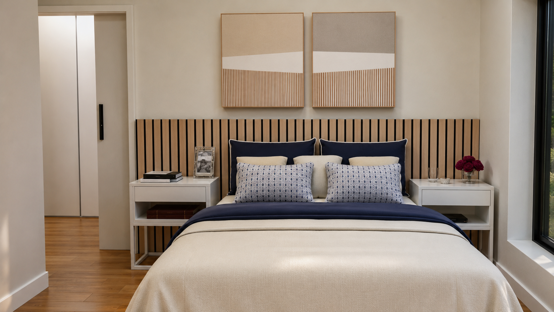
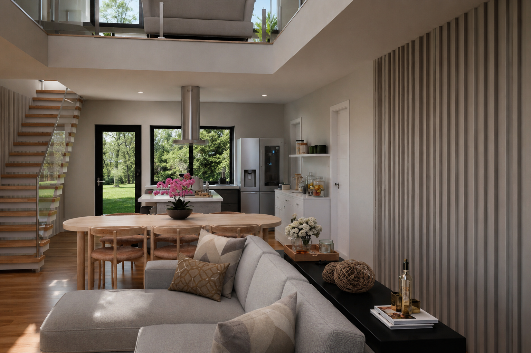
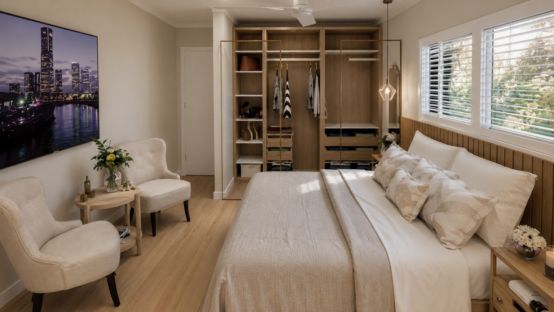
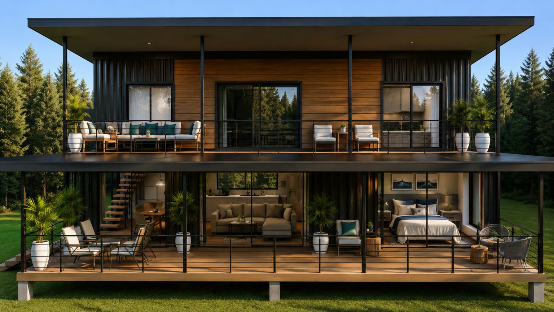
This unique architectural container home was custom designed for a family in Regency Downs using six shipping containers across two levels. Created to provide generous space for modern family living, the home features large bedrooms for each family member, expansive open plan living areas, and a dedicated cinema room. Sophisticated finishes and carefully considered design details throughout the home create a truly bespoke residence that combines practicality, comfort, and striking architectural character.

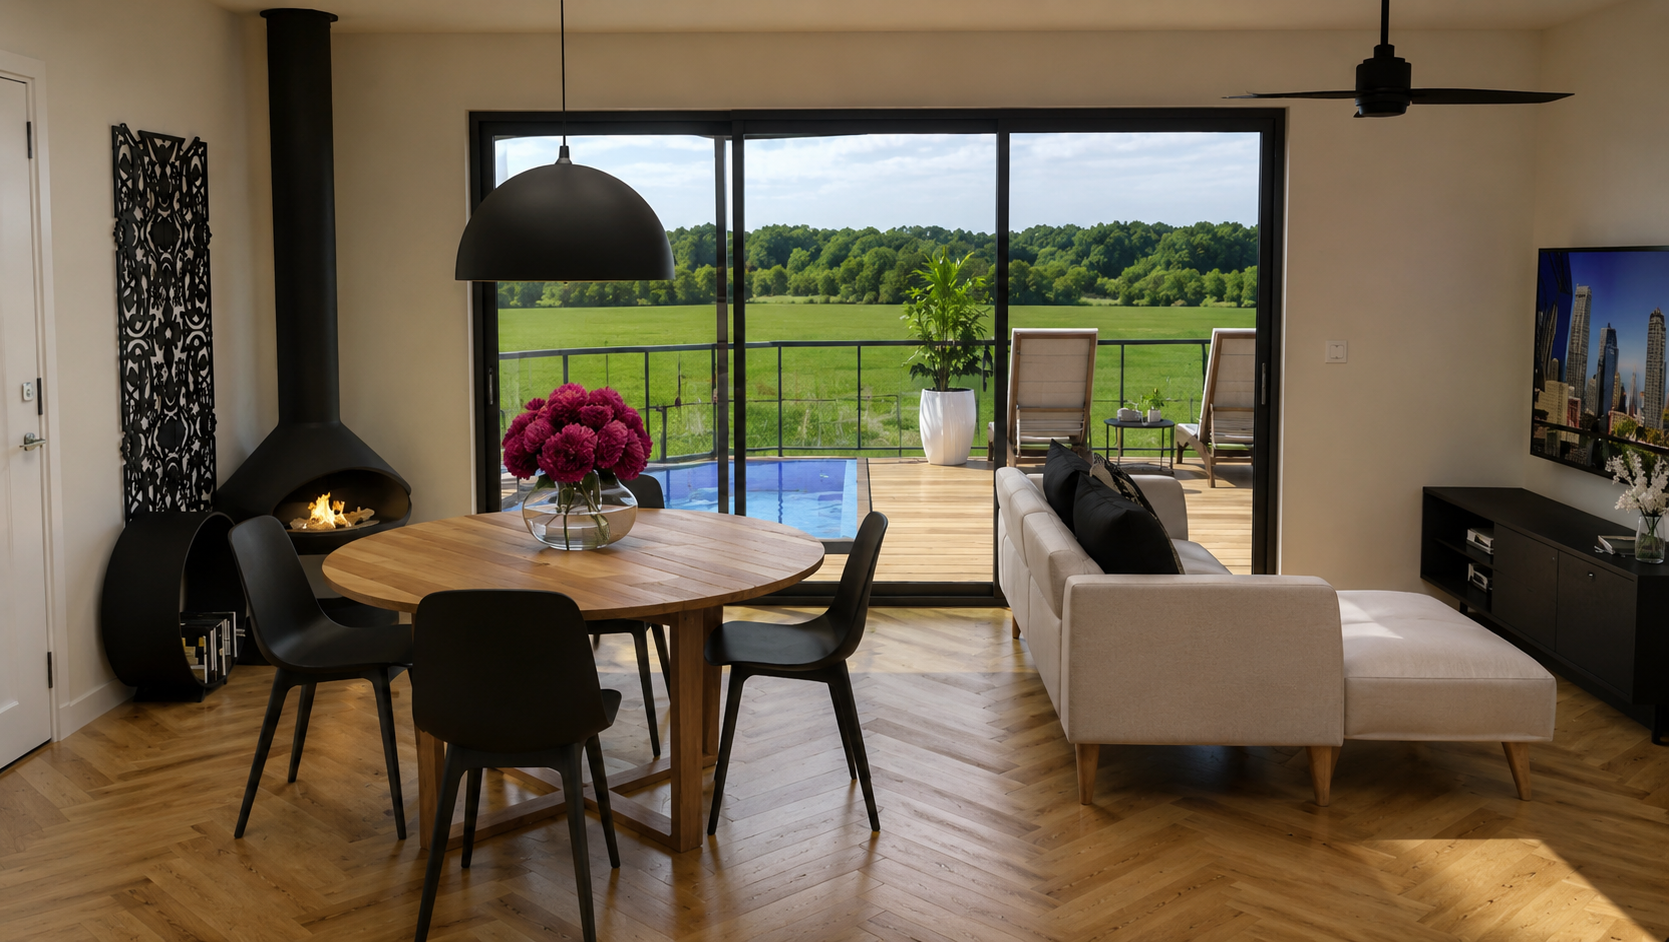
Luxury Airbnb, Sunshine Coast

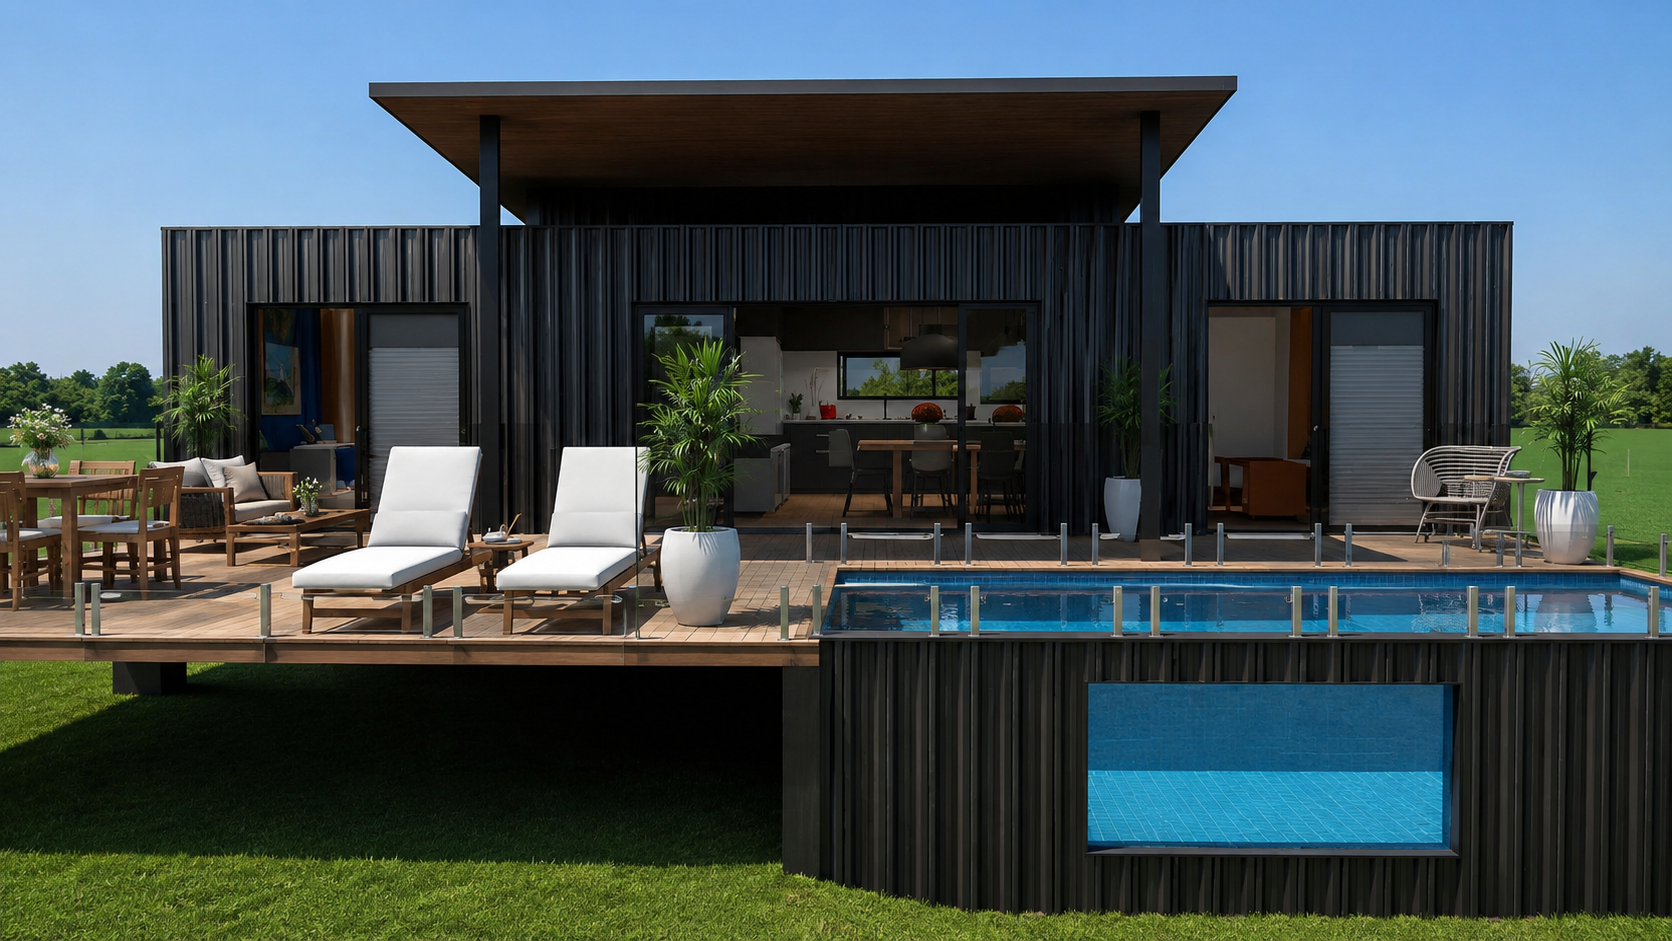
Designed for a client in Montville, this luxury container home was created as a
high end Airbnb retreat in one of the Sunshine Coast Hinterland’s most popular
tourist destinations. The goal was to create a unique and visually striking
accommodation experience that would stand out in the holiday rental market
and attract guests seeking something truly special. Surrounded by lush
greenery and featuring a private swimming pool, the design combines modern
architecture, comfort, and privacy to deliver an unforgettable getaway in a
beautiful natural setting.

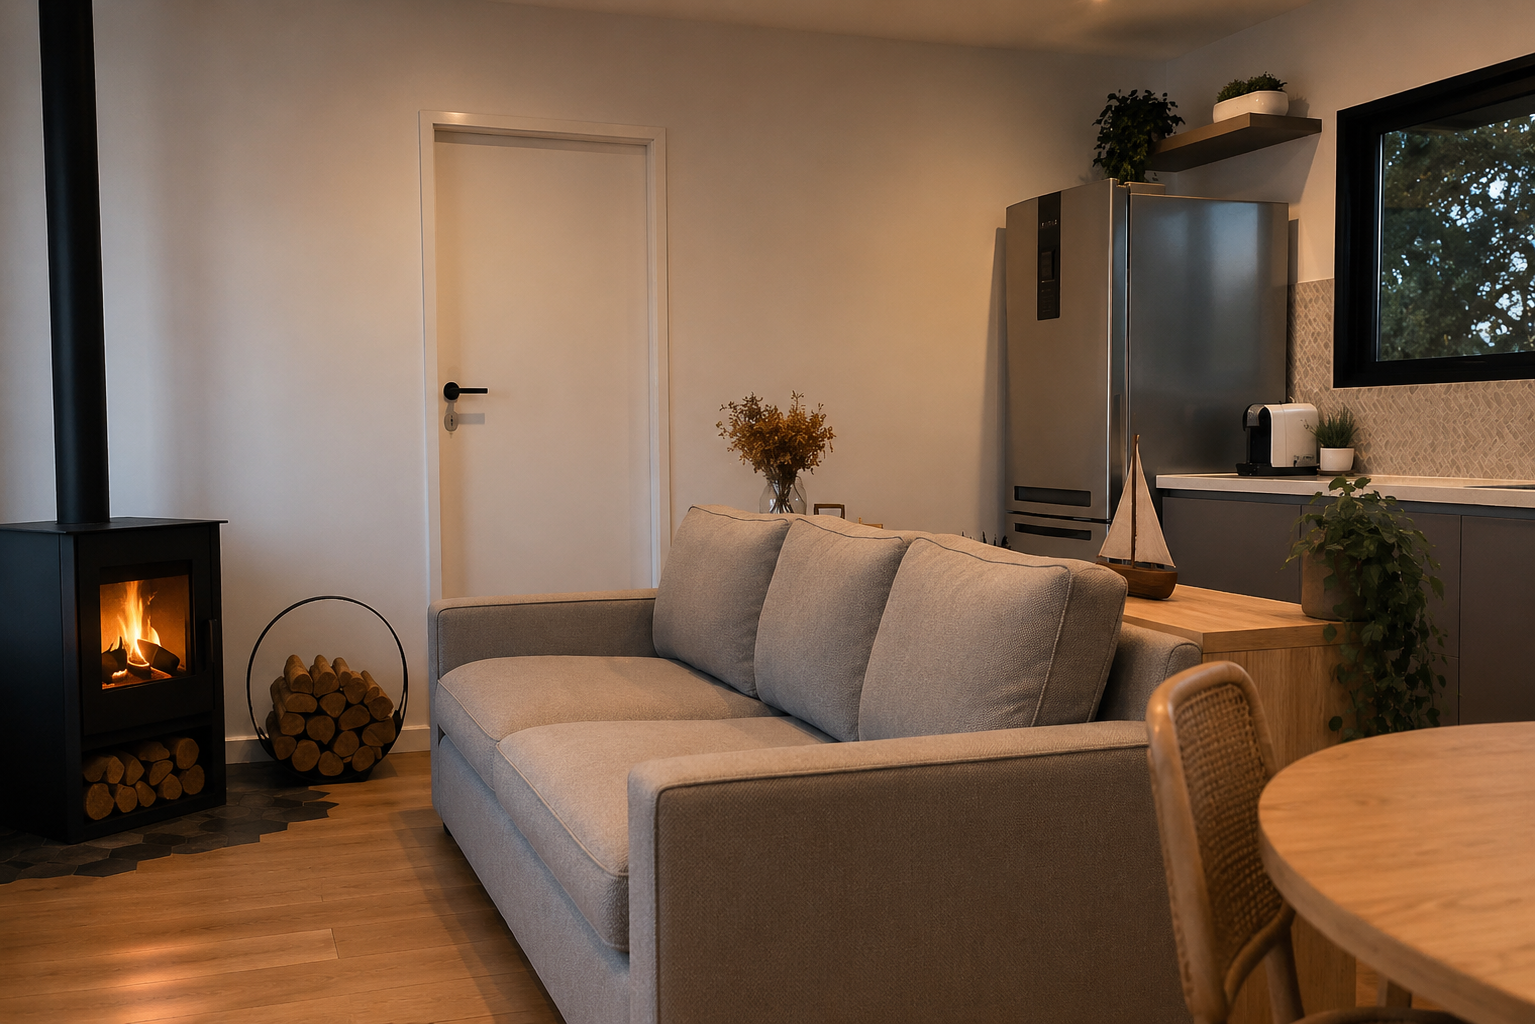
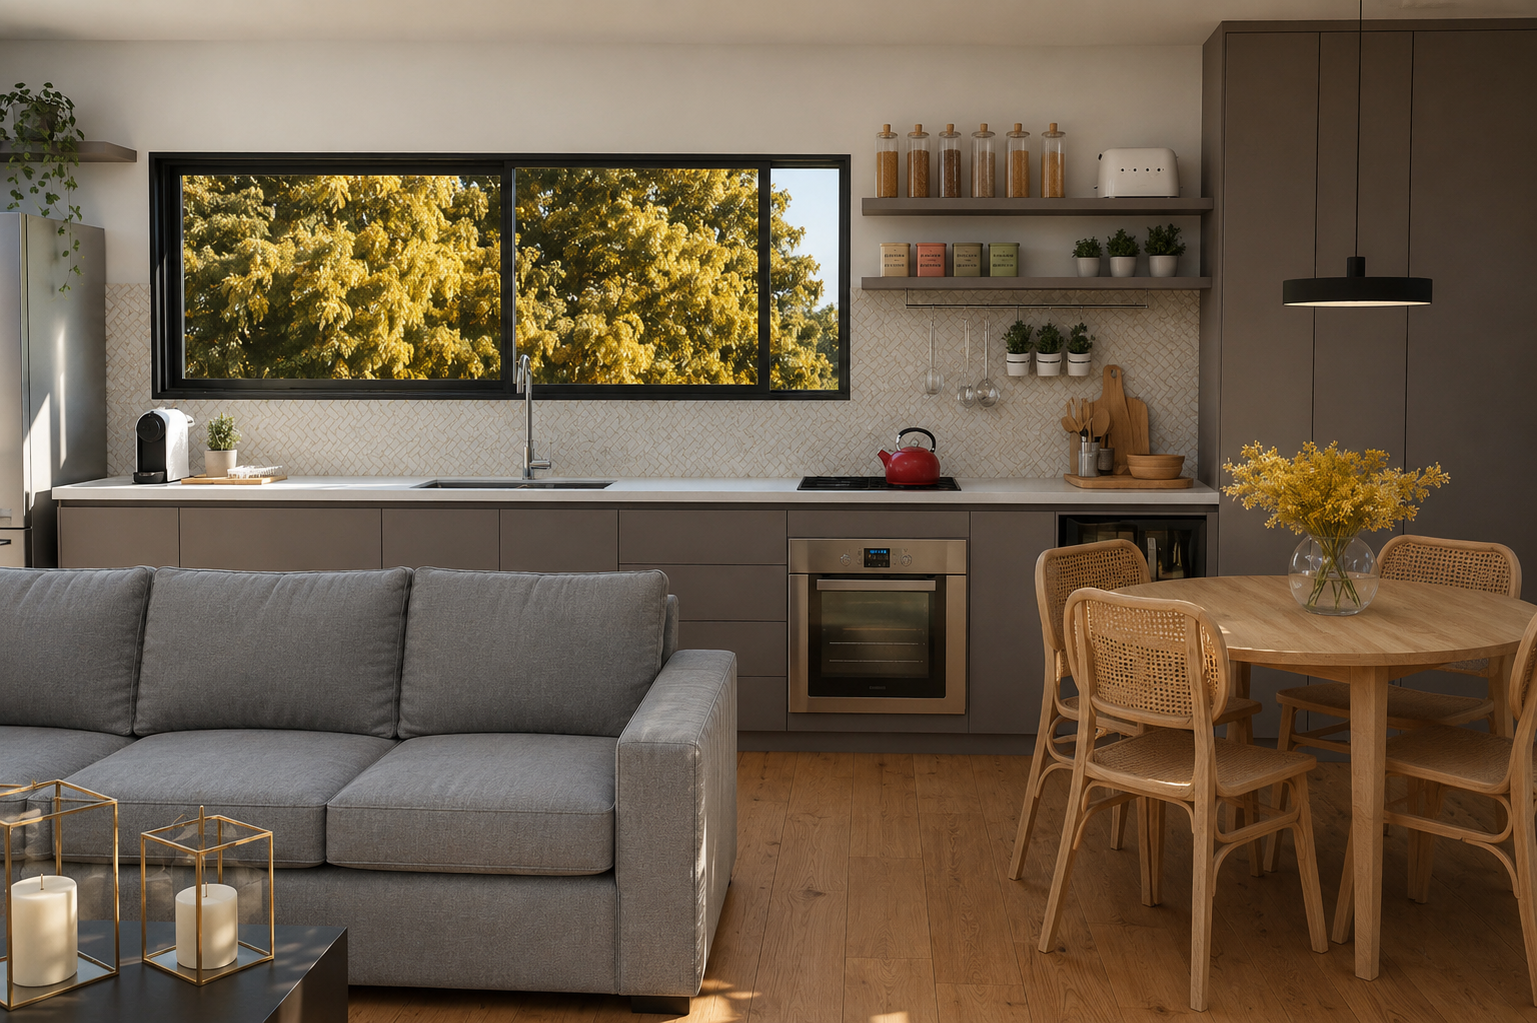
Private Retreat, Sheldon

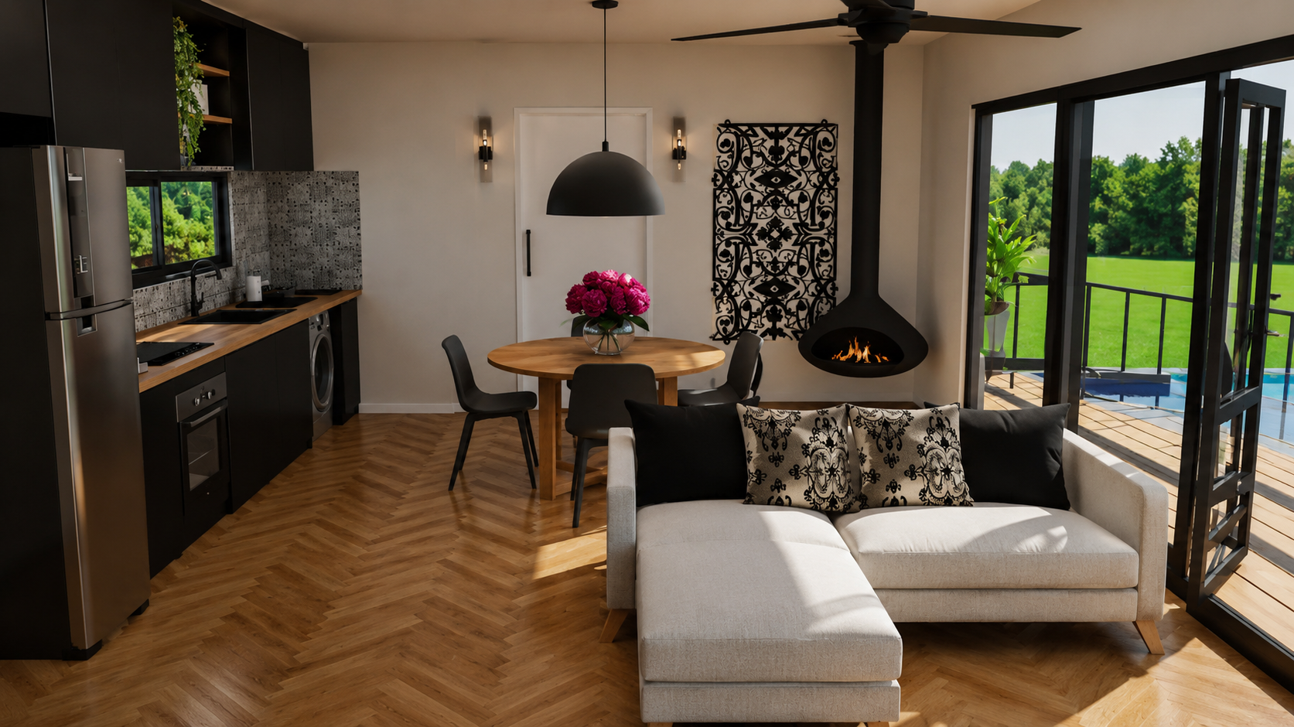
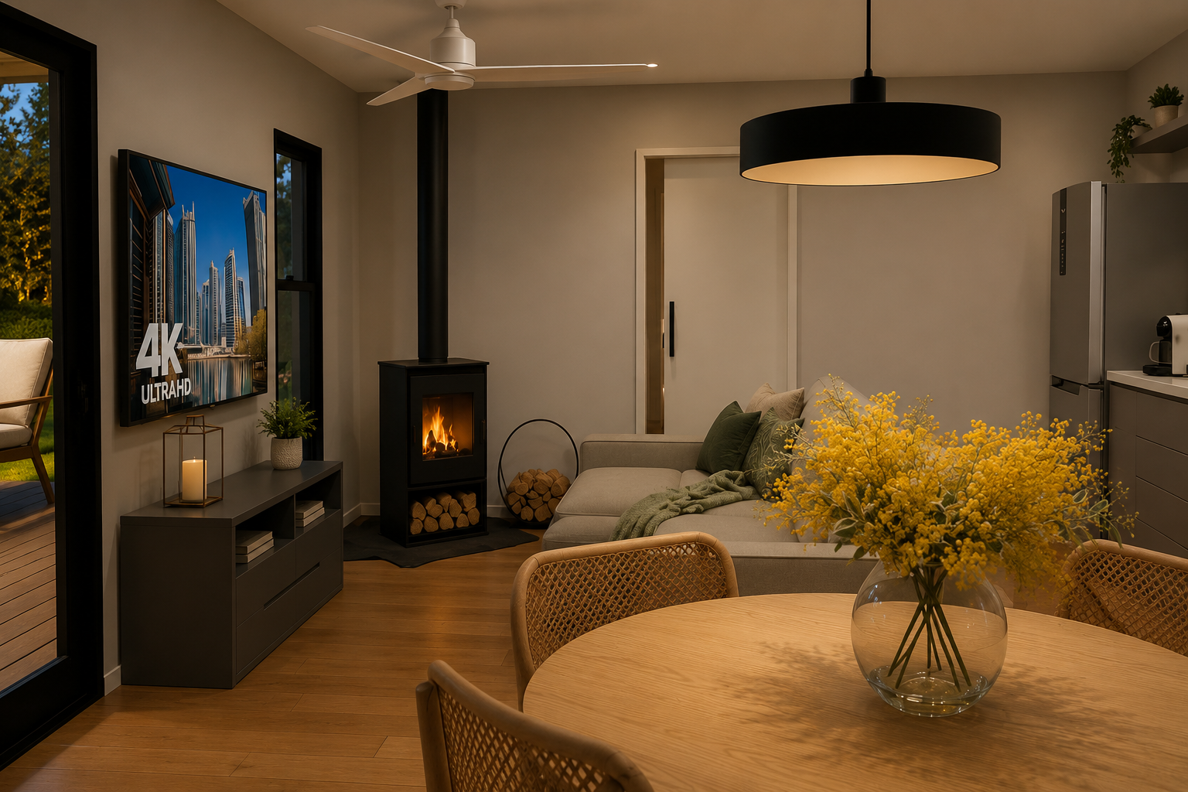
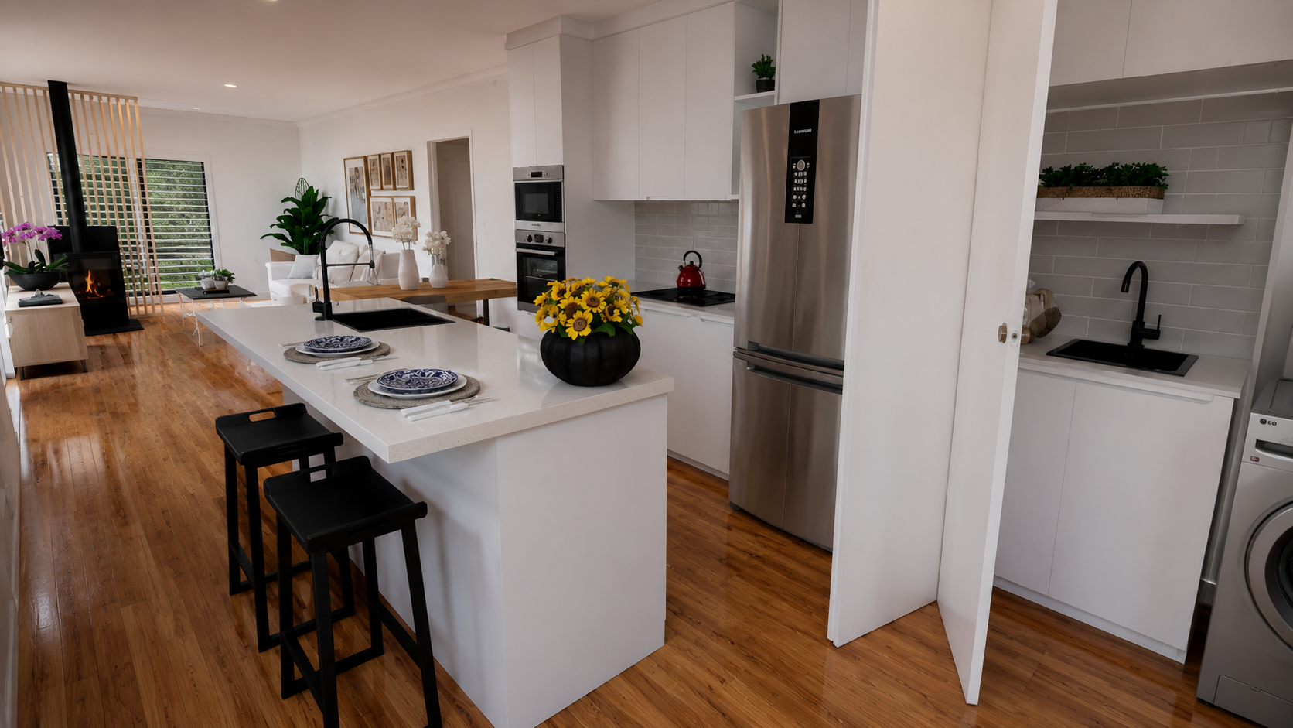
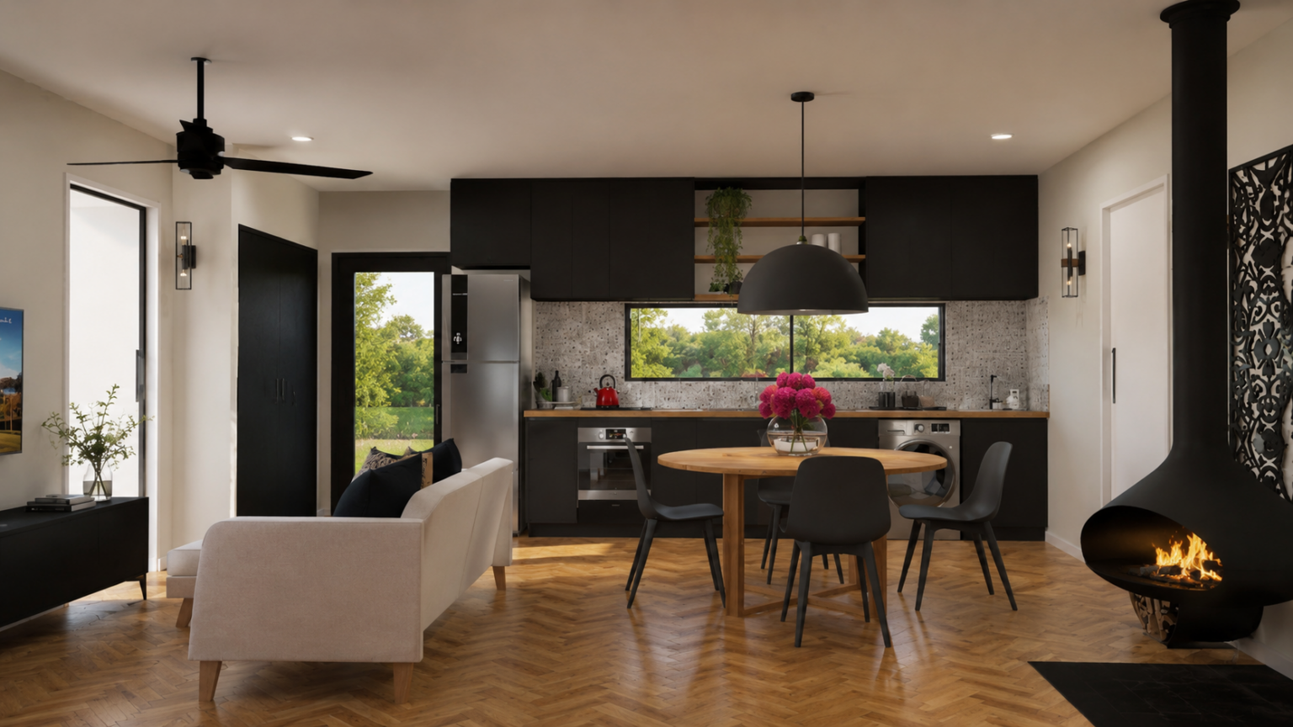
Built for clients in Sheldon, this private retreat was designed to maximise the
connection with the surrounding forest through expansive windows and glass
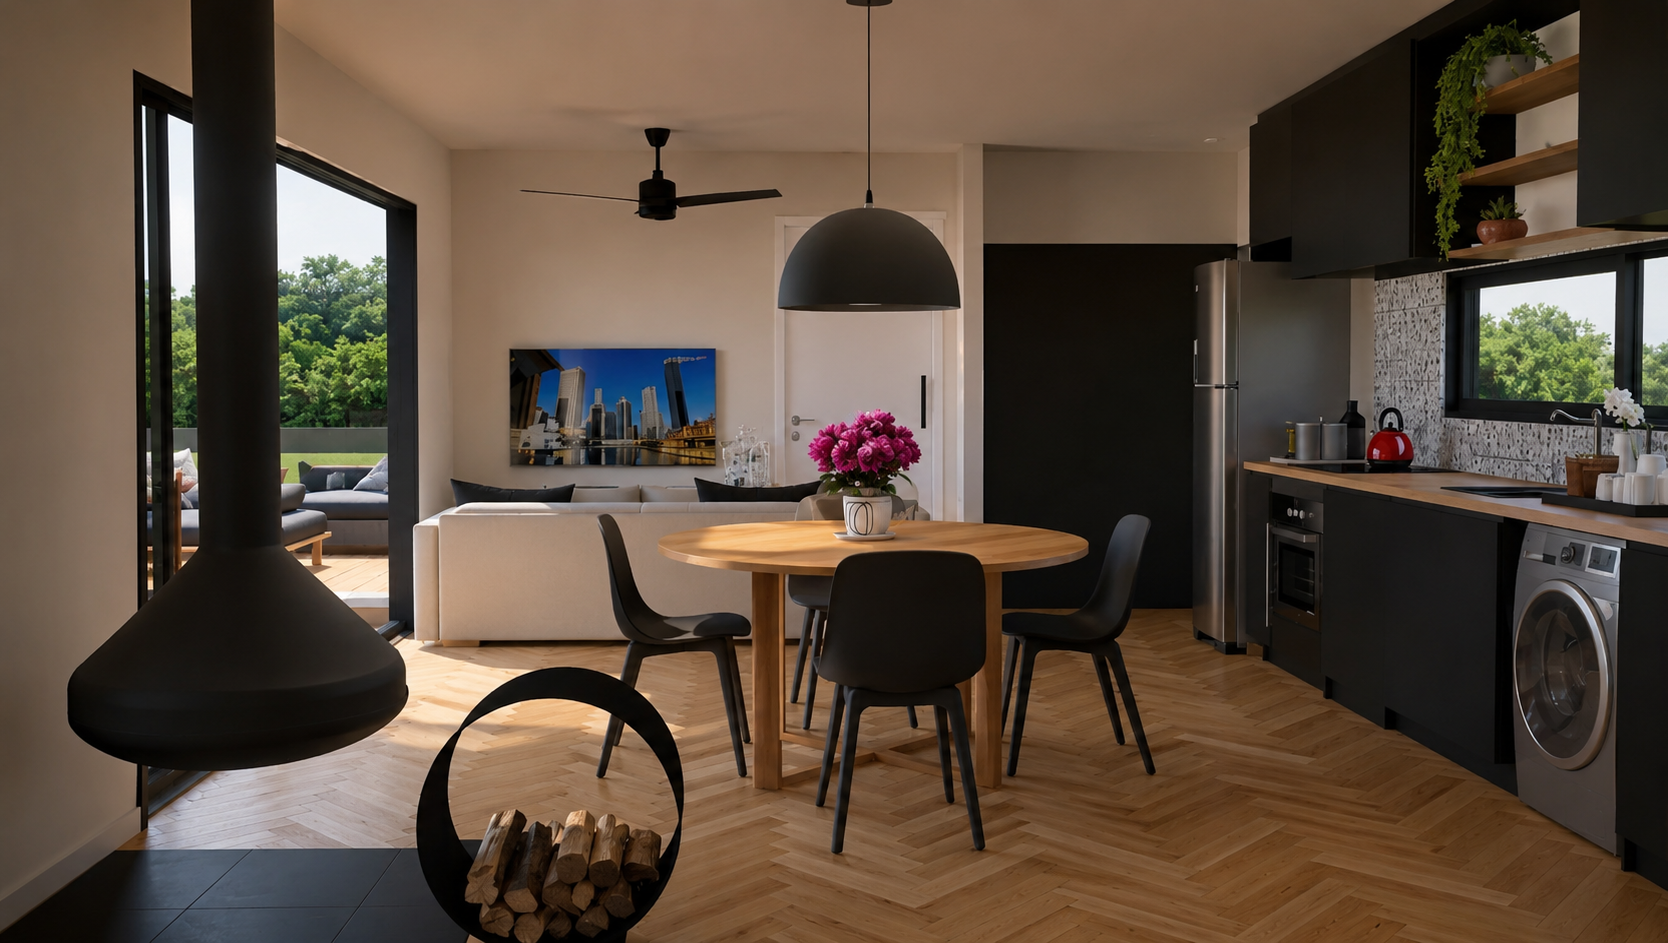
doors that frame beautiful natural views from every angle. Combining the
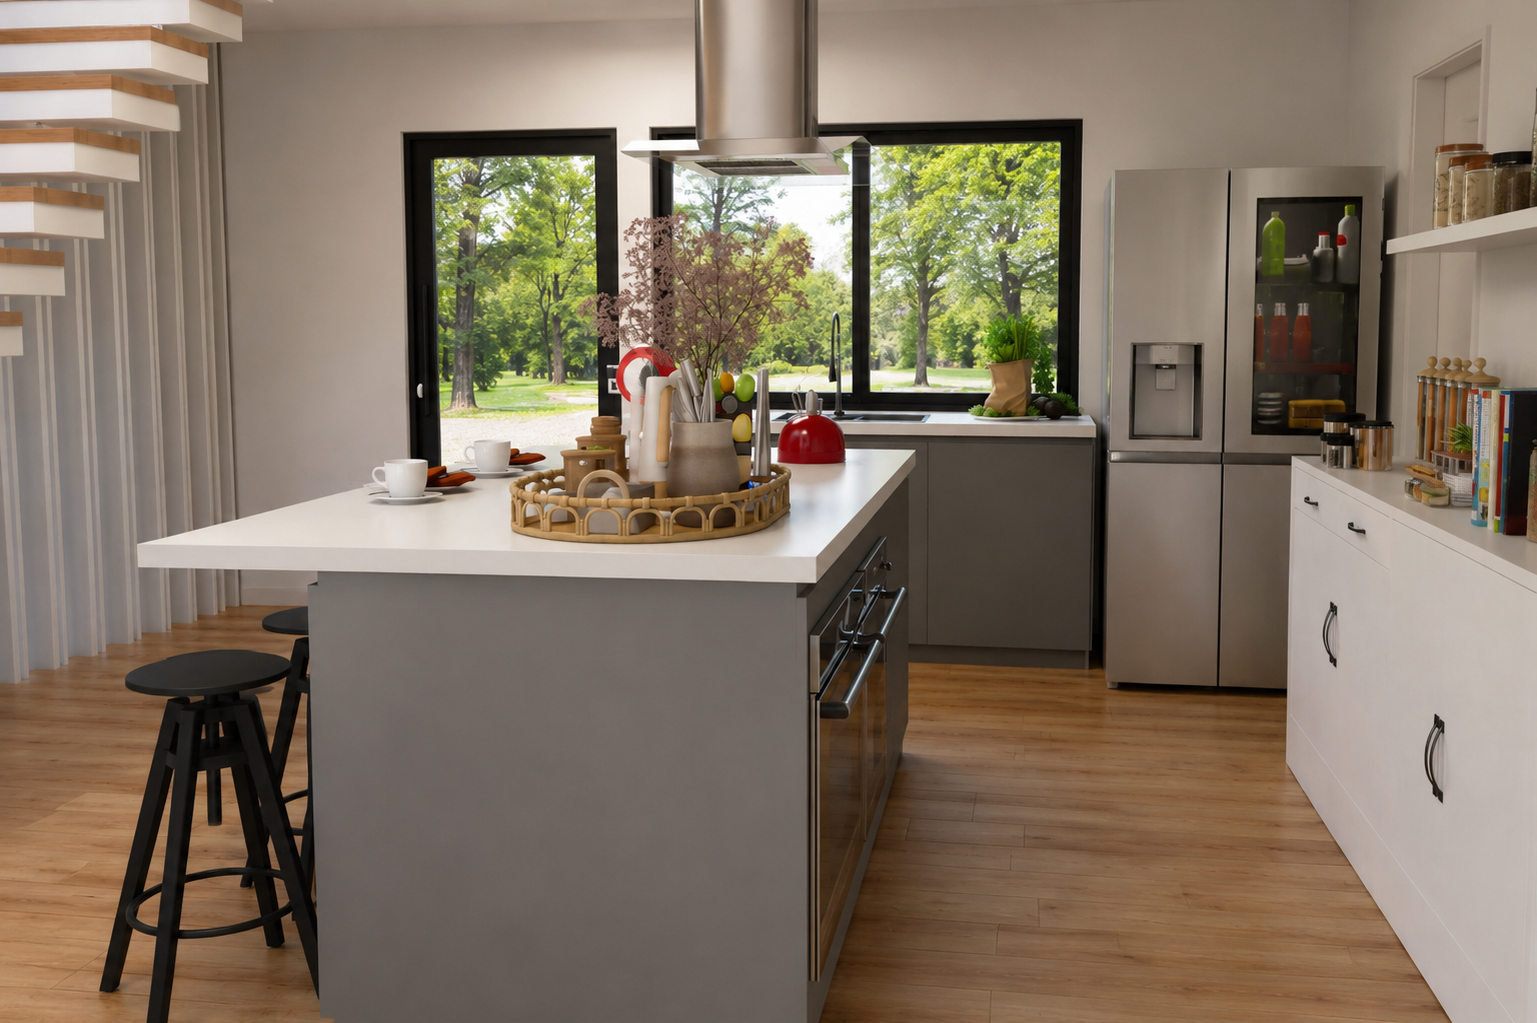
warmth of a wood fireplace with premium finishes, a designer kitchen featuring
stone benchtops, and thoughtfully crafted living spaces, the home delivers a
perfect balance of luxury and tranquillity. It quickly became our clients’
favourite place to relax, unwind, and enjoy the peaceful beauty of their
property.

180m², Cashmere

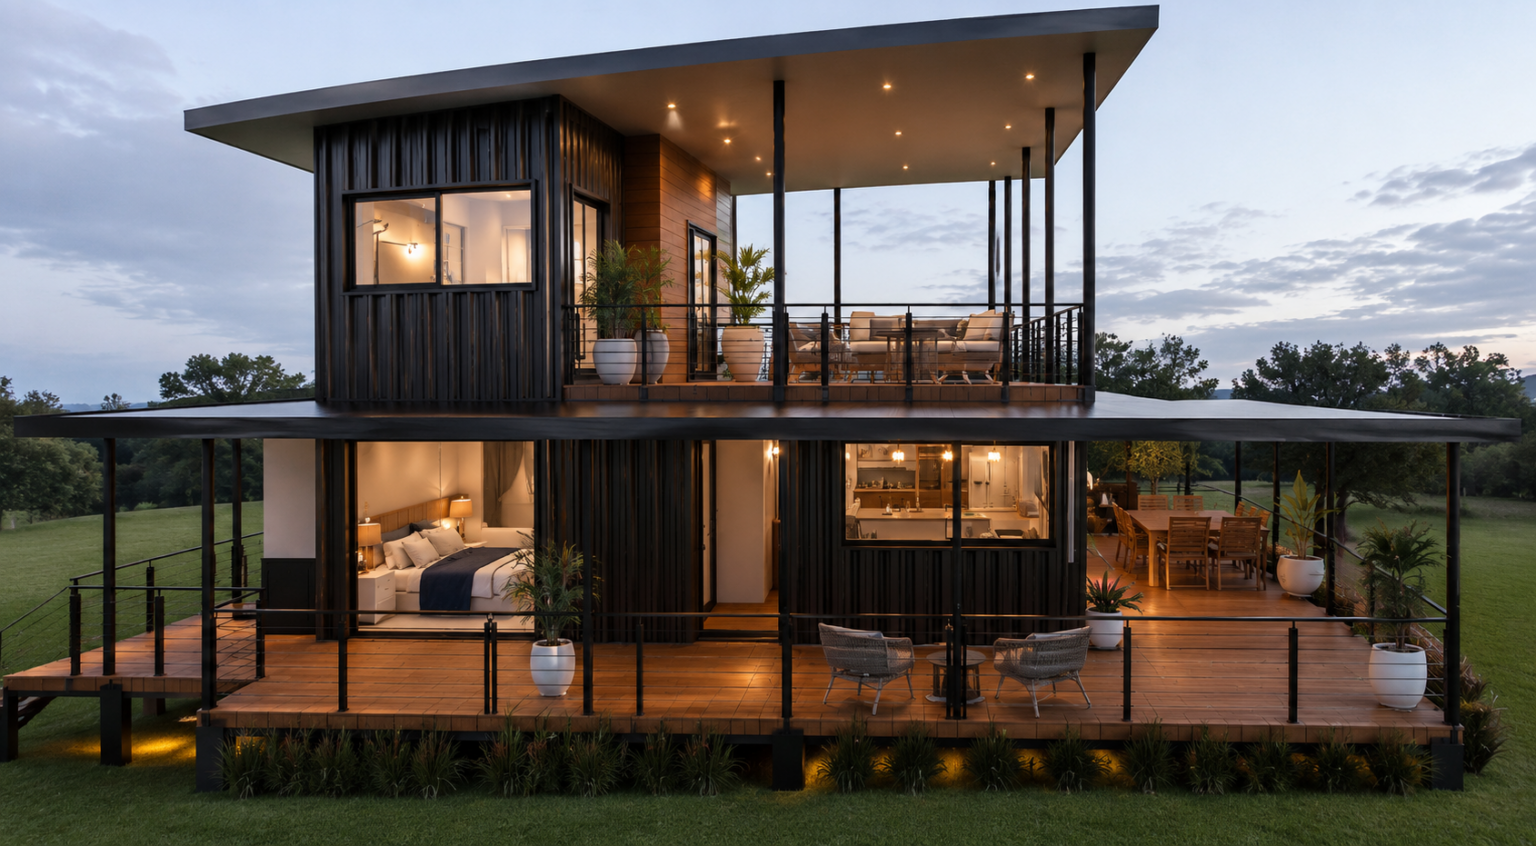
Designed for clients in Cashmere, this extra large multi container home offers
over 180m² of thoughtfully designed living space, featuring three bedrooms,
two bathrooms, and a private master suite on the second floor positioned to
capture stunning views of the surrounding lakes and forest. Every finish,
material, and design detail was carefully selected through a collaborative
process between our designer and the clients, resulting in a truly bespoke
family home. The beauty and scale of this project have attracted significant
attention, and its construction and installation are currently being featured as
part of a television series showcasing innovative Australian homes.

7 Containers, Glasshouse Mountains

Designed for a large family in Glass House Mountains, this architectural
container home was created to comfortably accommodate two generations
under one roof while maintaining privacy and independence for each
household. The design features separate living zones connected by spacious
shared areas that bring the family together. Working closely with our designer,
the clients selected a carefully curated palette of colours and finishes to create
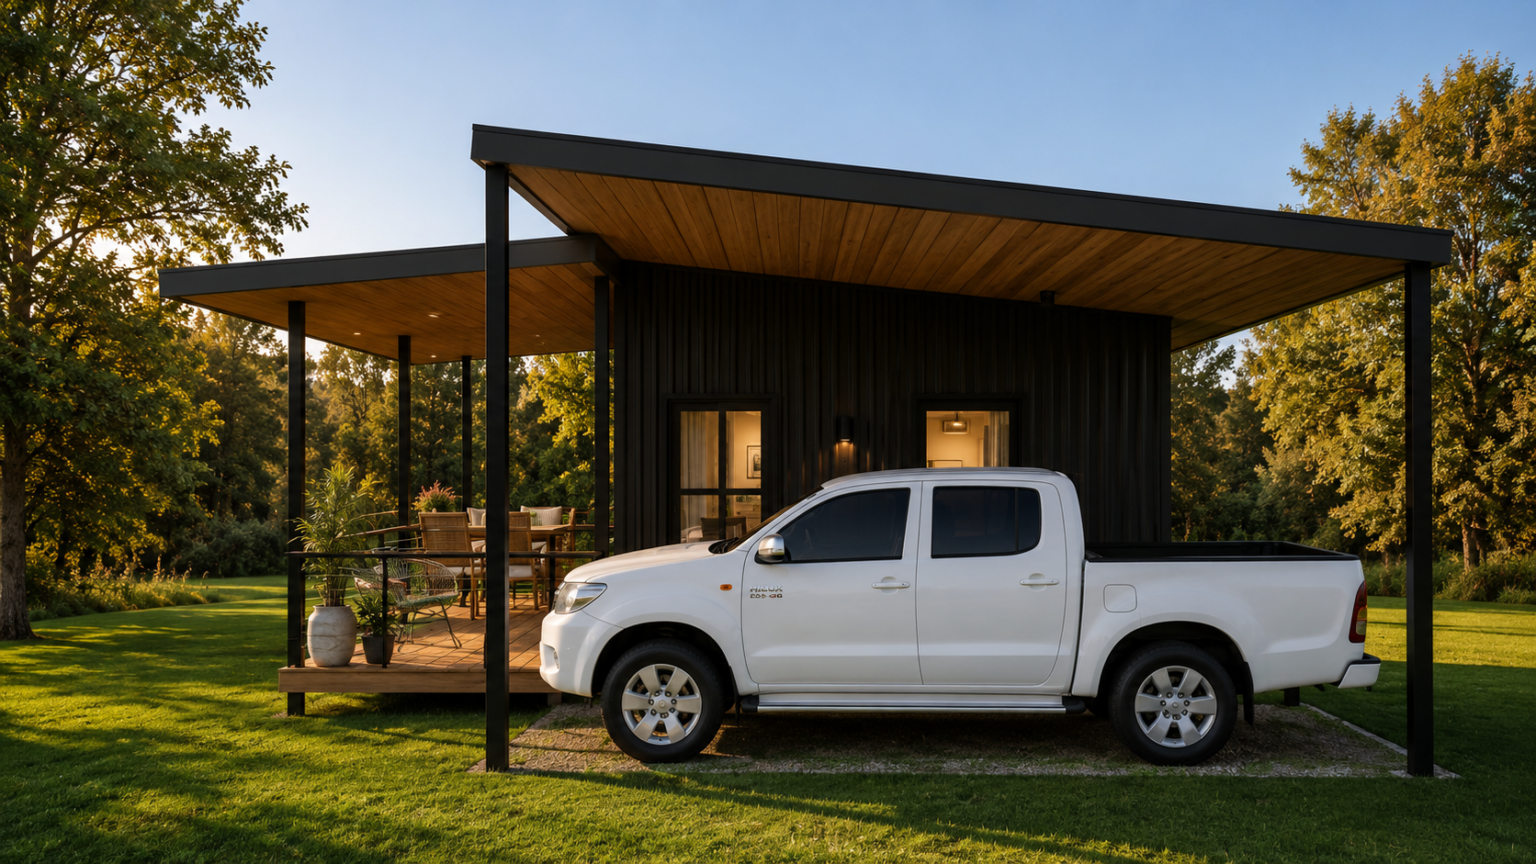
a warm and distinctive home. Complete with a container swimming pool and a
large covered outdoor entertaining area, this project delivers the perfect
balance of functionality, comfort, and architectural character.

Double Storey, Tweed Heads

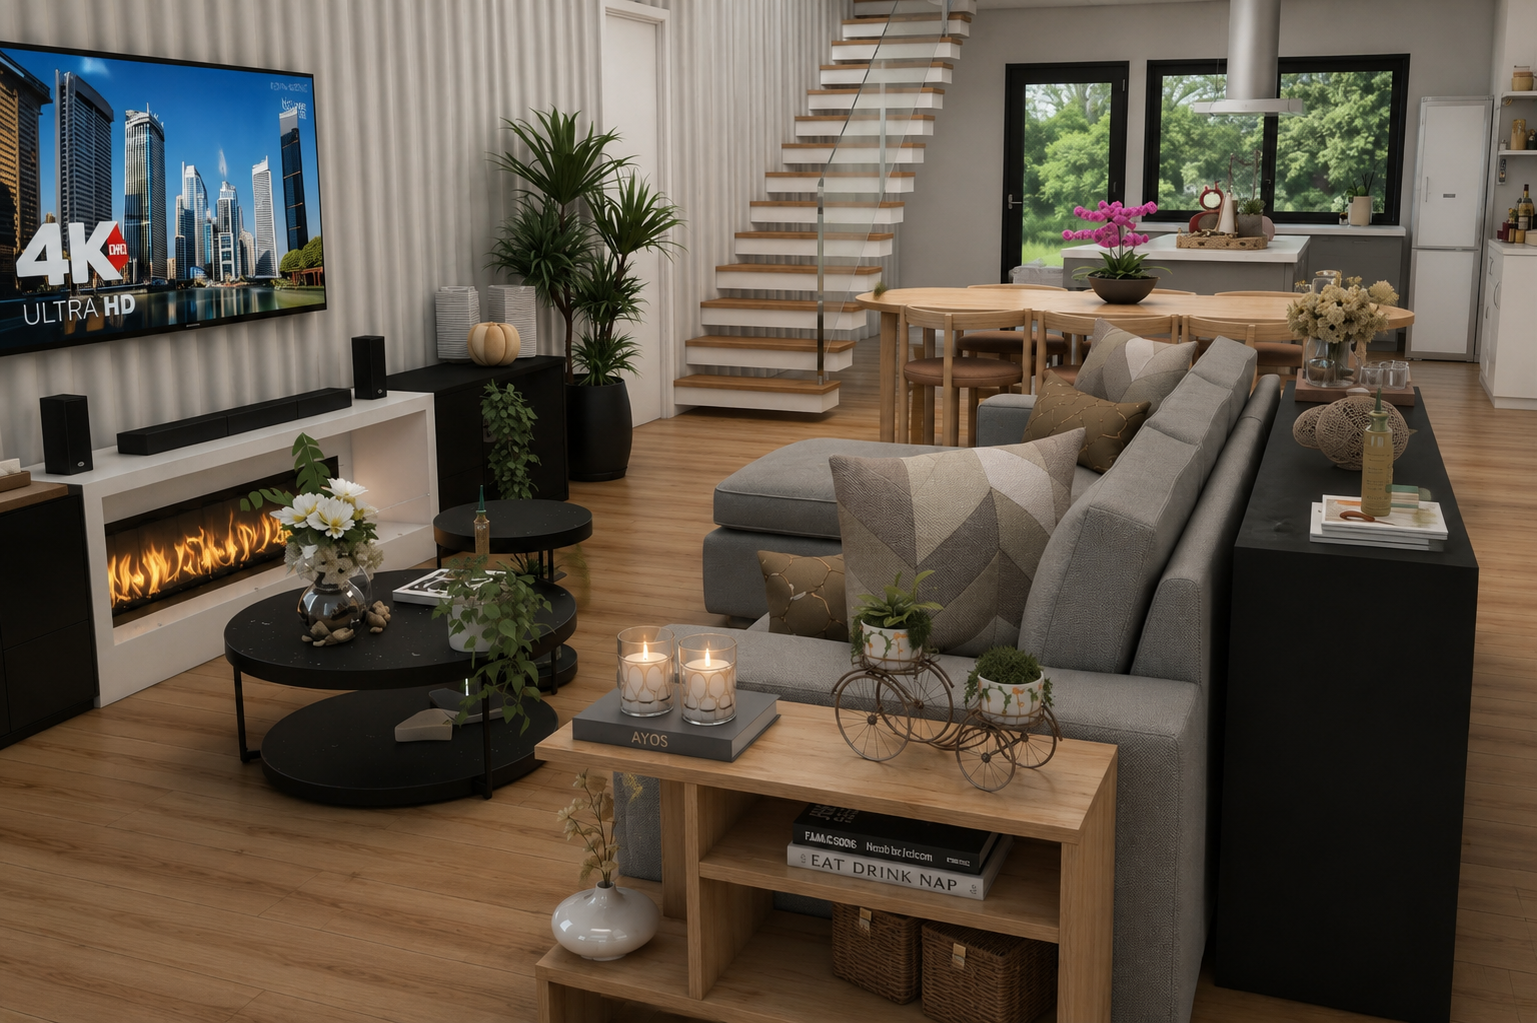
Designed for a couple in Tweed Heads, this double storey container home was
created with a strong focus on sustainability, natural materials, and spacious
living. Featuring real timber flooring, a wood fireplace, custom joinery, and
generous open plan spaces, the home delivers both comfort and timeless style.
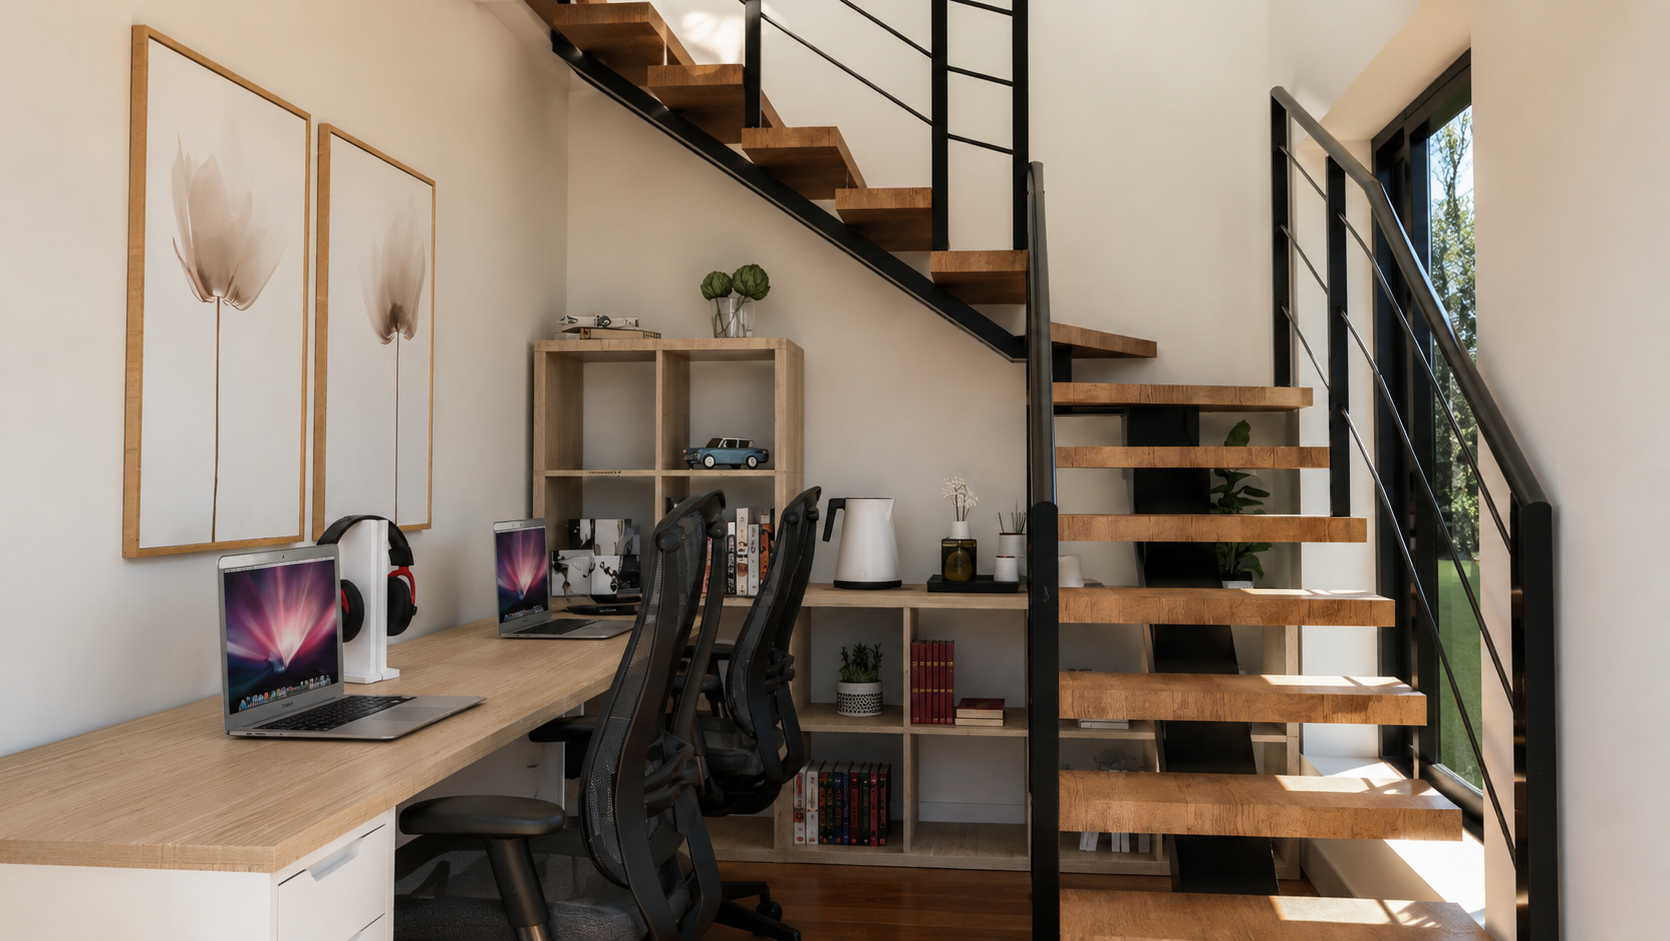
A striking architectural staircase with integrated LED lighting serves as a
centrepiece, while the high level of craftsmanship and sophisticated finishes
throughout make this one of our most refined and impressive projects.

EVERY HOME STARTS WITH A VISION, MAKE YOURS A REALITY.

HAPPY HOMETAINER OWNERS SAY…

WHAT OUR CLIENTS SAY

FREQUENTLY ASKED QUESTIONS

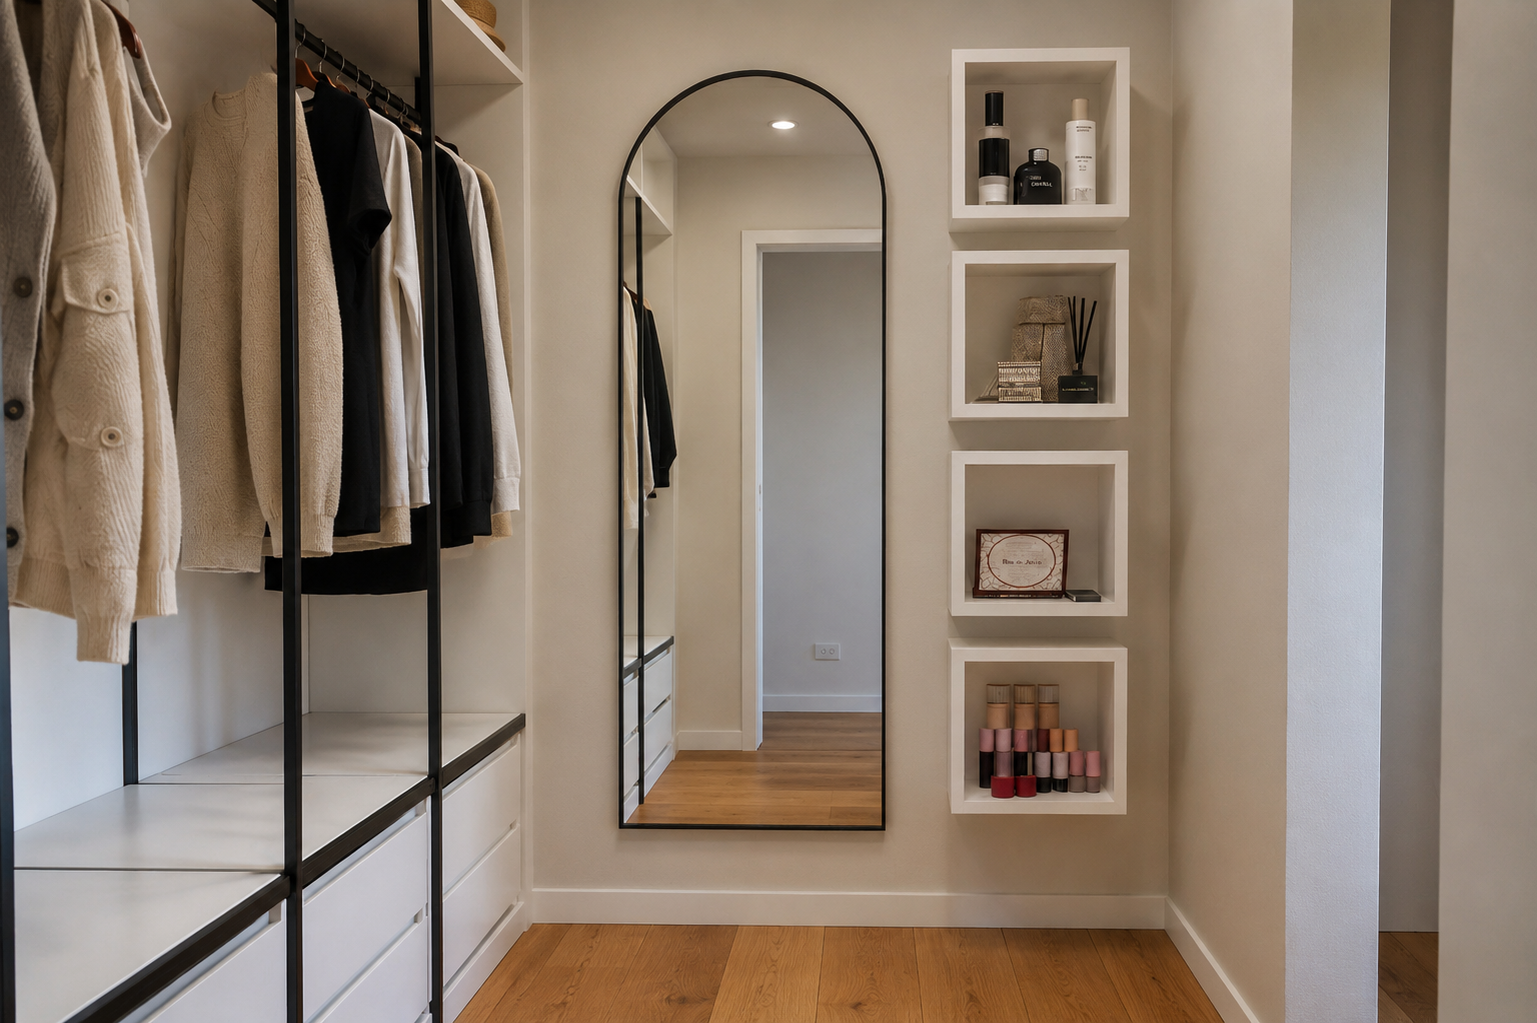
Good design makes every part of your home work together. Before construction begins, we carefully plan the layout, windows, doors, cabinetry, furniture and living spaces so everything has its place.

This allows us to make the most of the available space while creating a home that feels spacious, functional and designed around the way you live.

Absolutely. You can start with one of our existing designs and customise it to suit your lifestyle, land and preferences, or create a completely new home from scratch.

From layouts and finishes to cabinetry, bathrooms and kitchens, our team works with you to bring your ideas together and create a home that feels entirely your own.

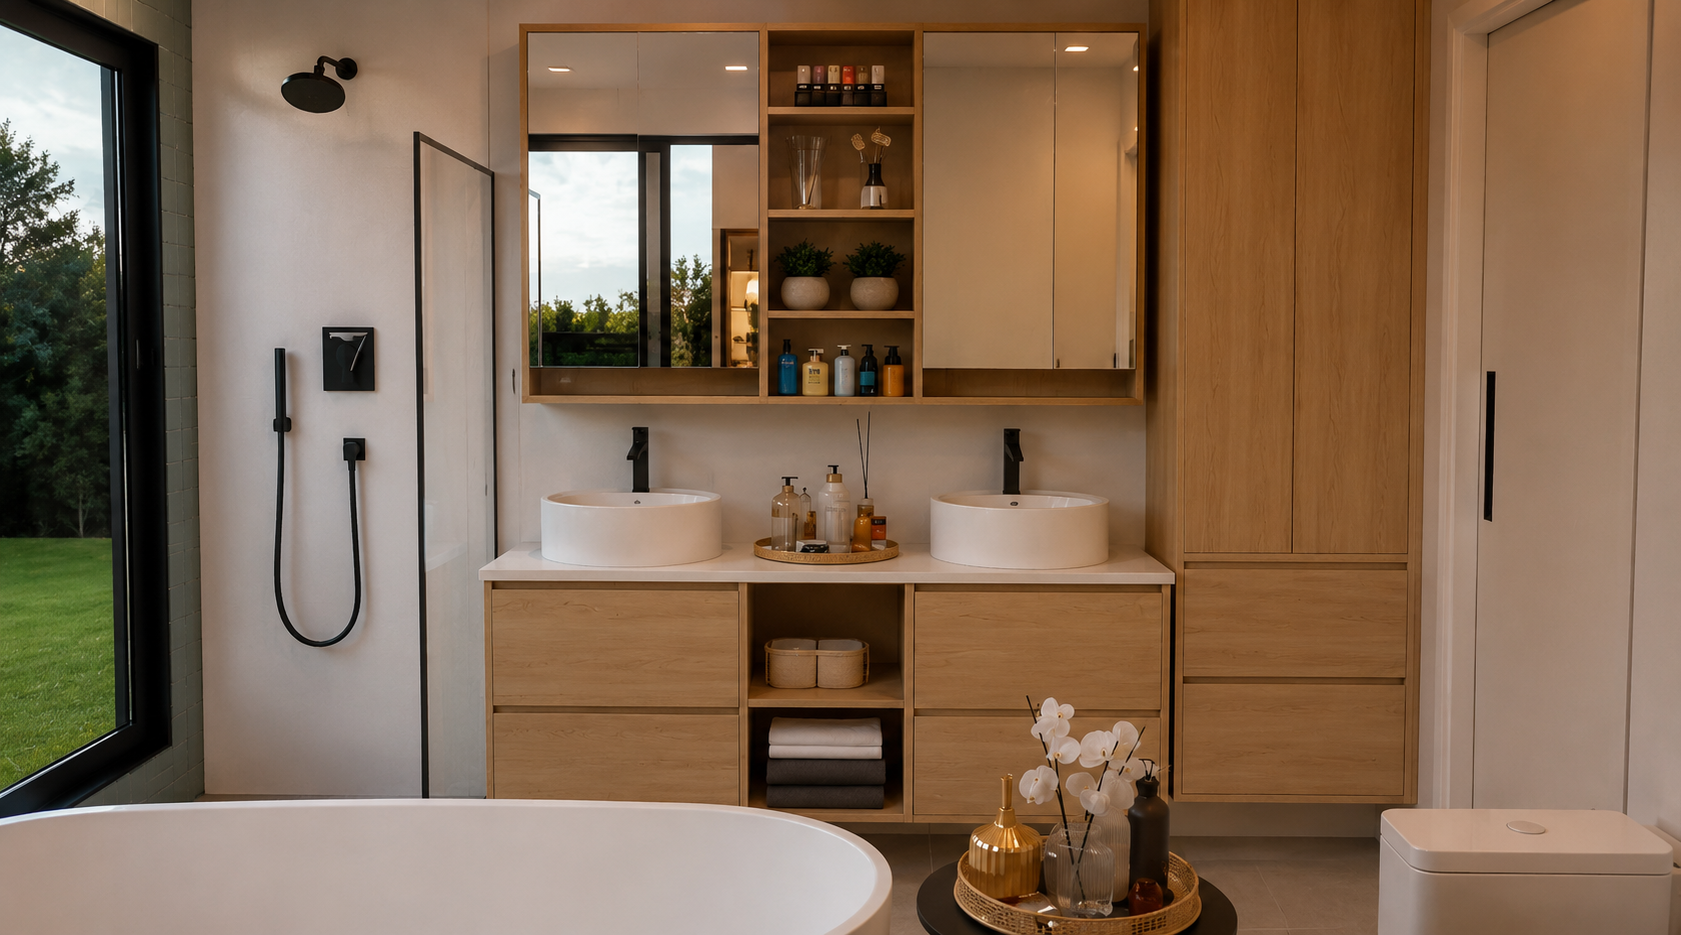
Our design service covers your home from the overall layout through to the details, including floor plans, interior and exterior design, kitchen and bathroom layouts, finishes, window and door selections, and covered outdoor areas.

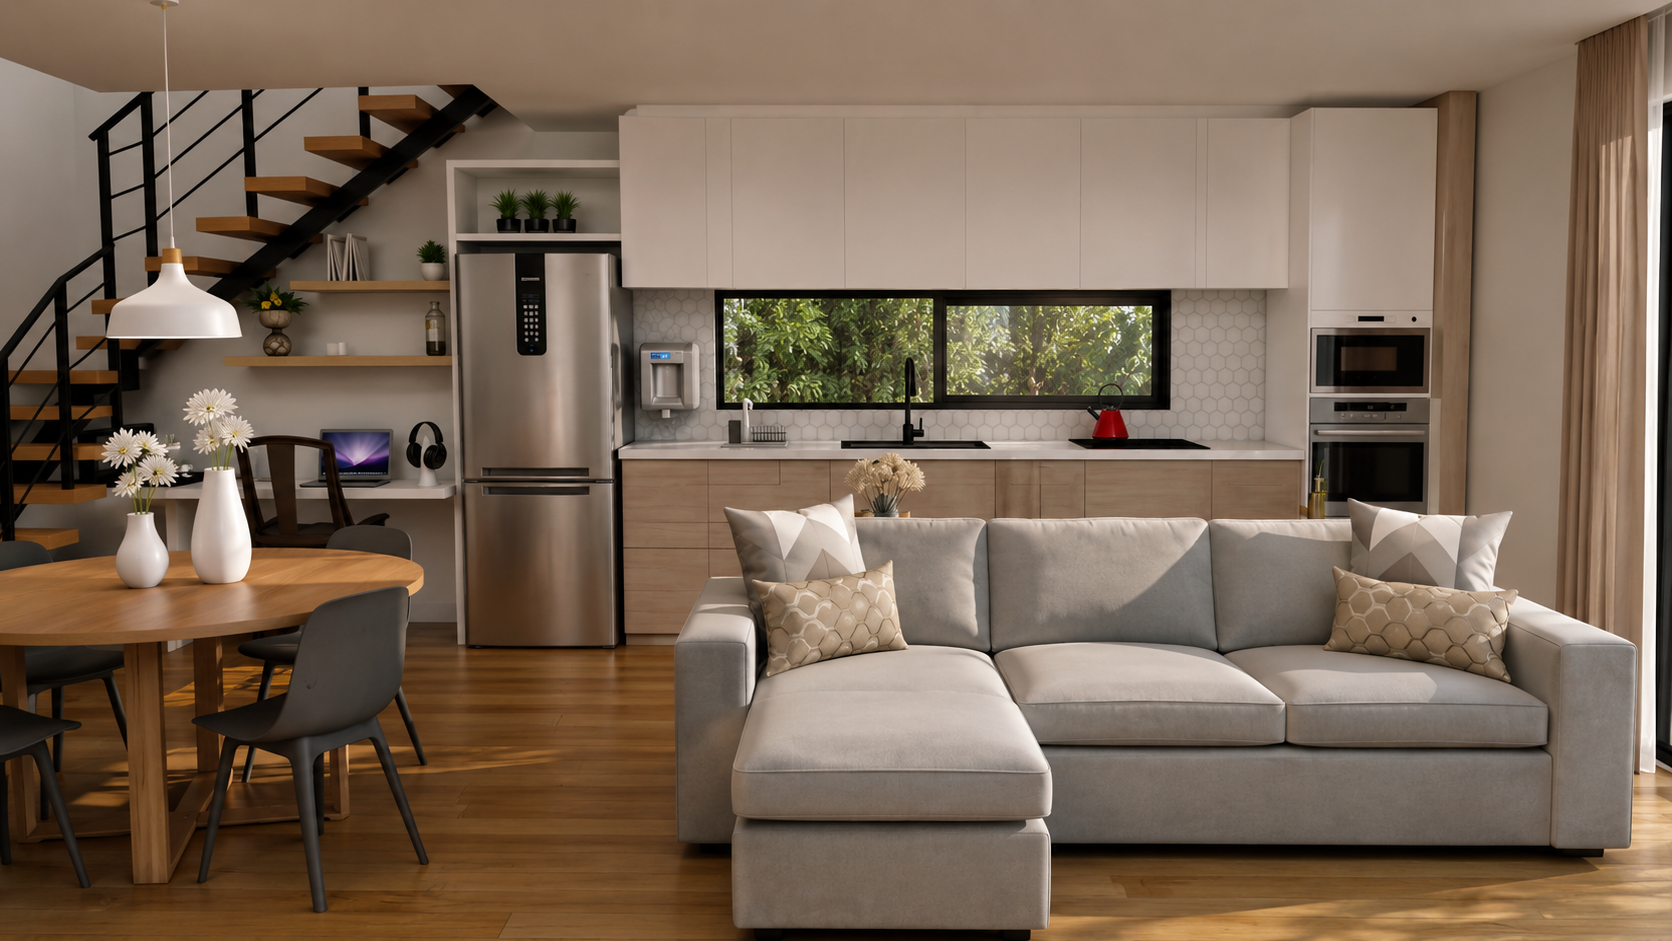
We also prepare 3D visualisations, allowing you to see how your home will look and feel before construction begins.

Yes. We can incorporate your existing furniture and fittings into the design, making sure the layout, spaces and finishes work with the pieces you would like to keep.

Our designer can also help you select new furniture and fittings where needed, creating a home that feels cohesive, spacious and functional.

Scroll to Top

Not Sure If a Container Home Will Work for You?

Book a complimentary consultation and receive realistic pricing, approval requirements, and site suitability advice for your project.
Speak directly with the builder

Get answers before you commit

Realistic budget estimate

Tailored to your site and requirements.

Site suitability & approvals advice
QLD & NSW expert guidance.

20+

Projects completed across QLD & NSW

Expert

Container home specialists

Trusted

QLD & NSW licensed builder